




Viewing Listing MLS# 2618532








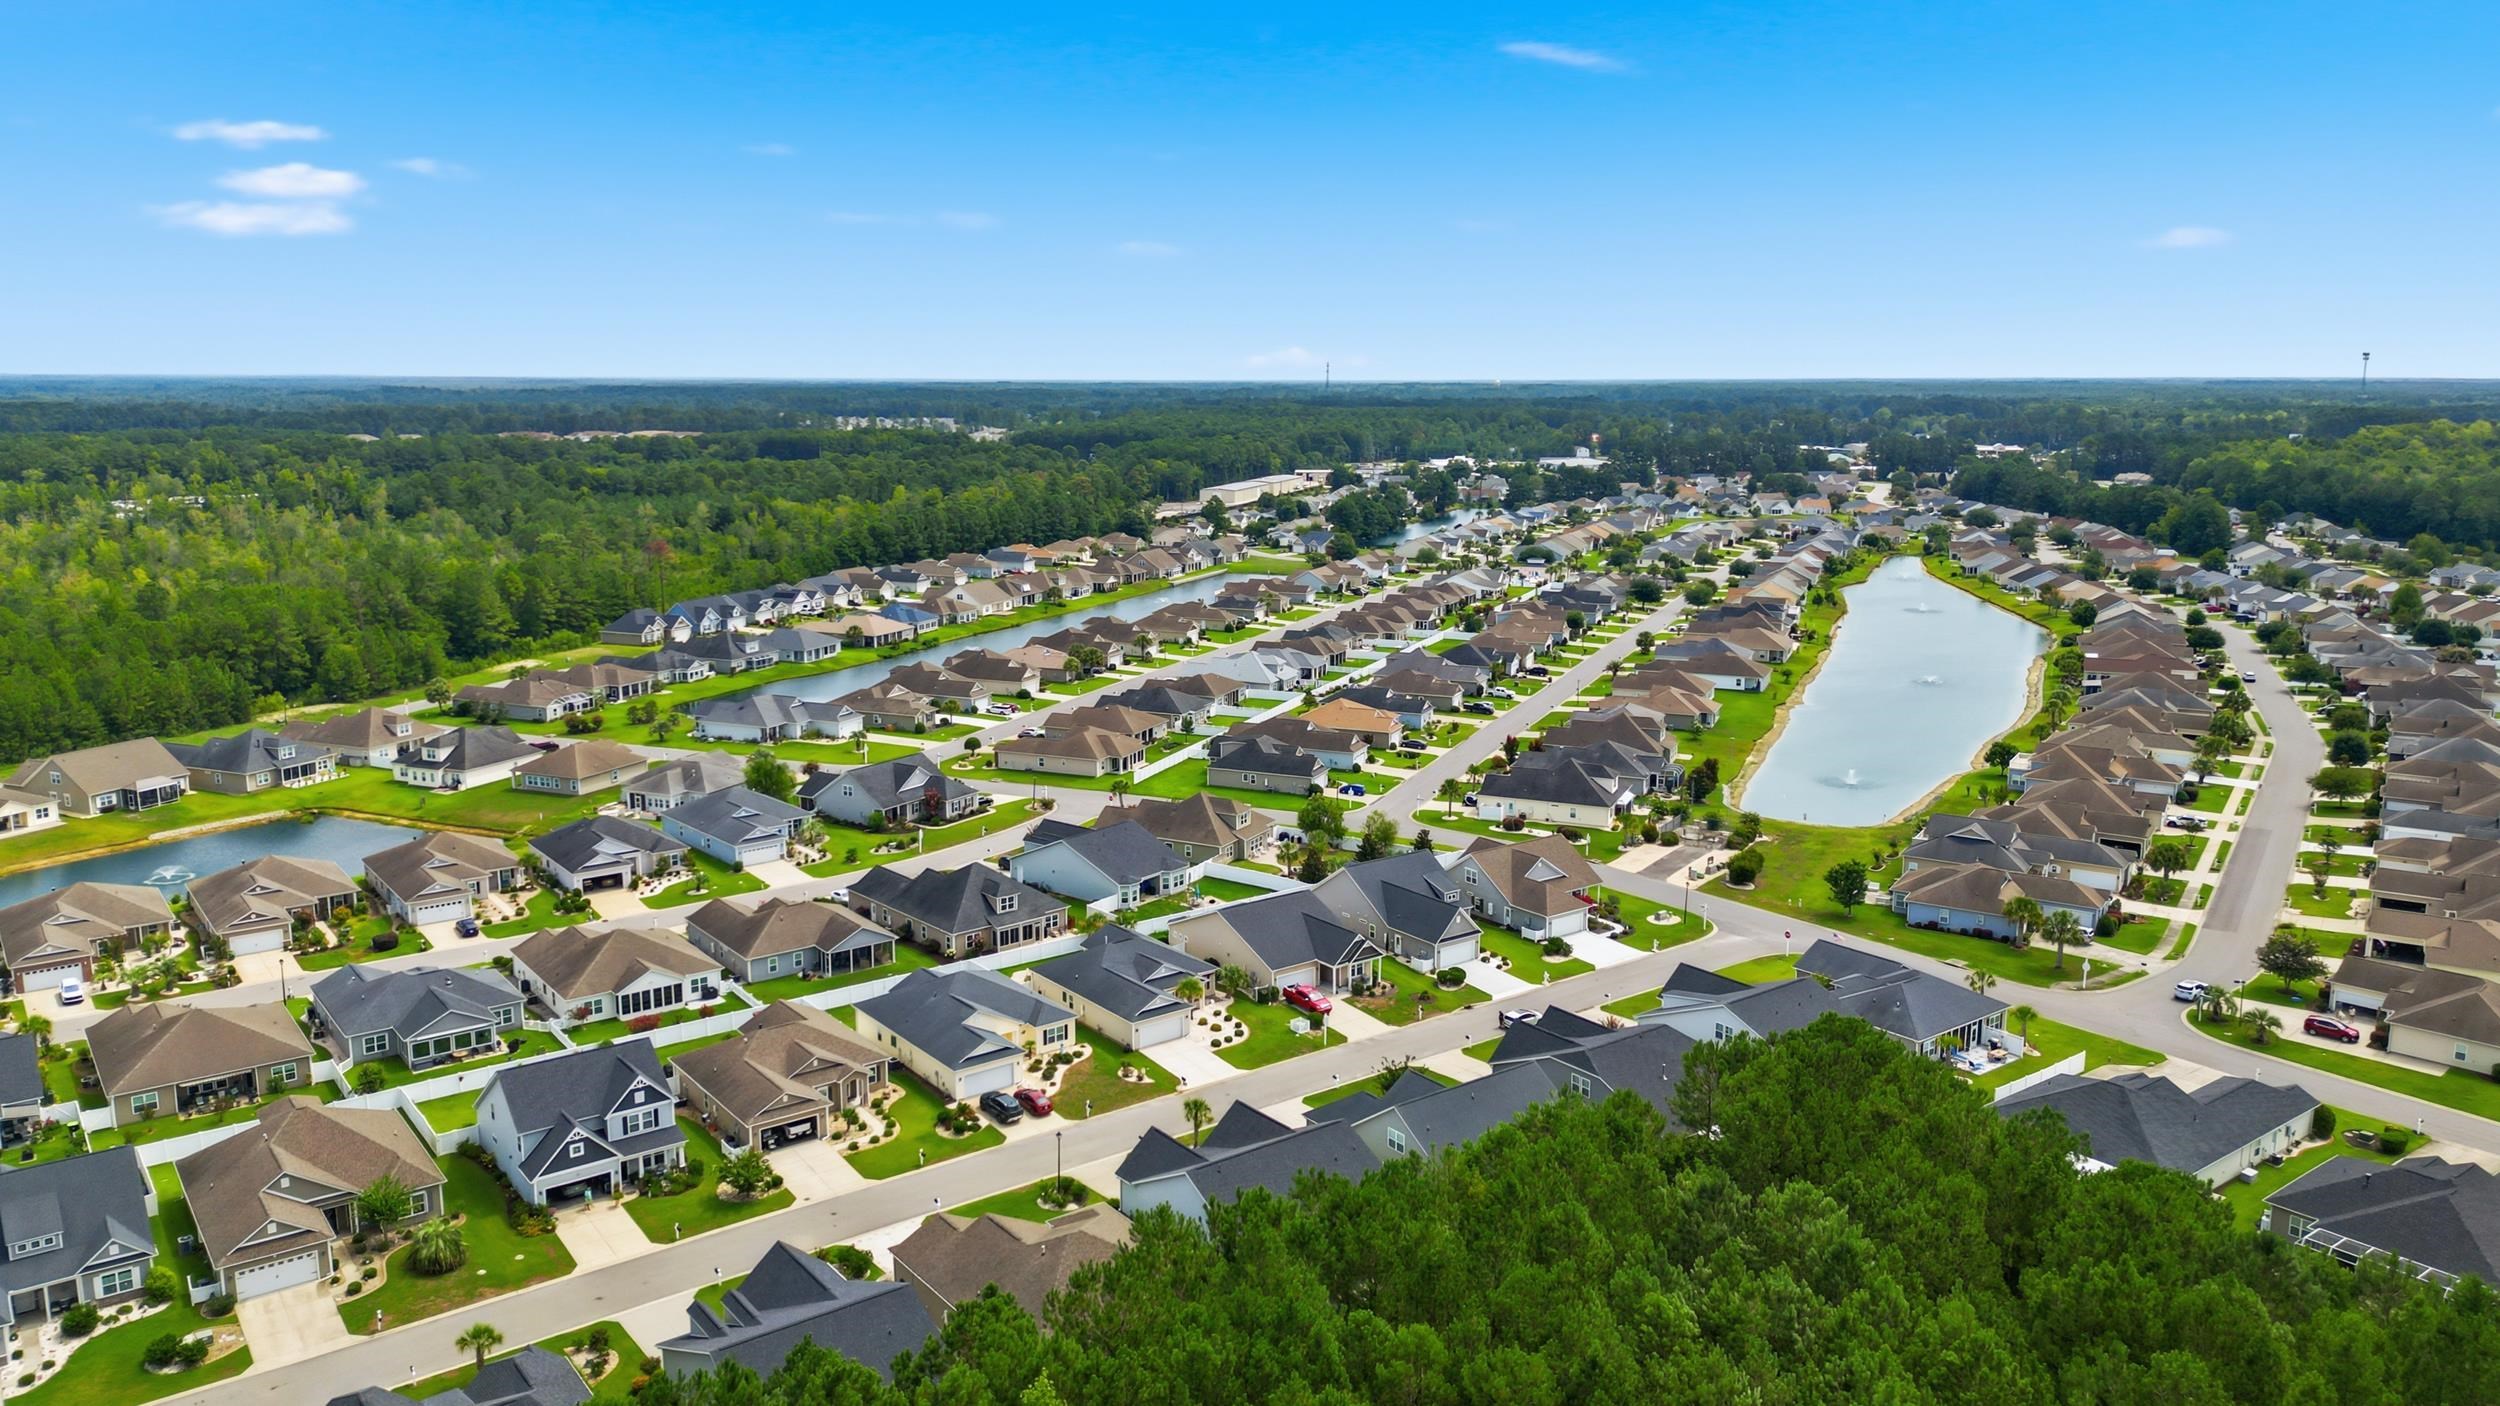


$317,000 | 3 beds | 2 full baths | N/A half baths | 1,775 sqft
Longs, SC 29568
- 3Beds
- 2Full Baths
- N/AHalf Baths
- 1,775SqFt
- 2019Year Built
- 0.15Acres
- MLS# 2618532
- Residential
- Detached
- Active
- Approx Time on MarketN/A
- AreaConway To Longs Area--Between Rt 90 & Waccamaw River
- CountyHorry
- Subdivision Lakes At Plantation Pines
Overview
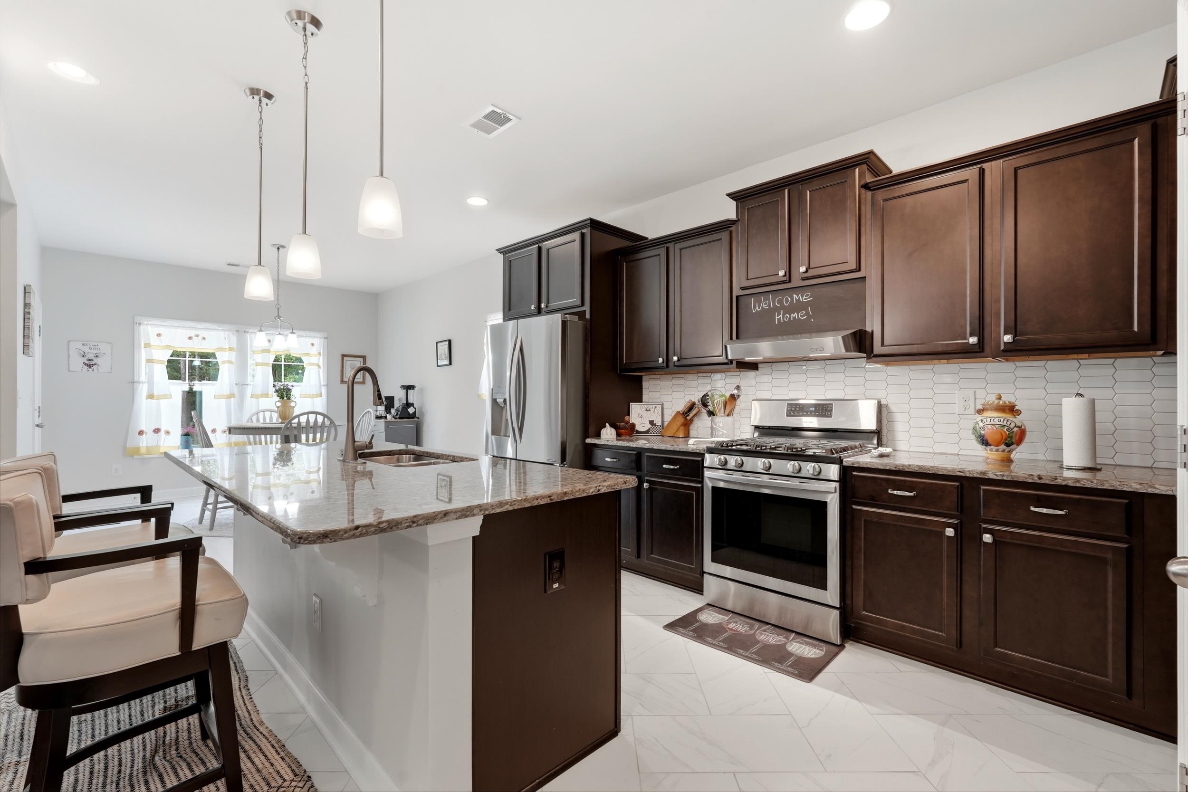
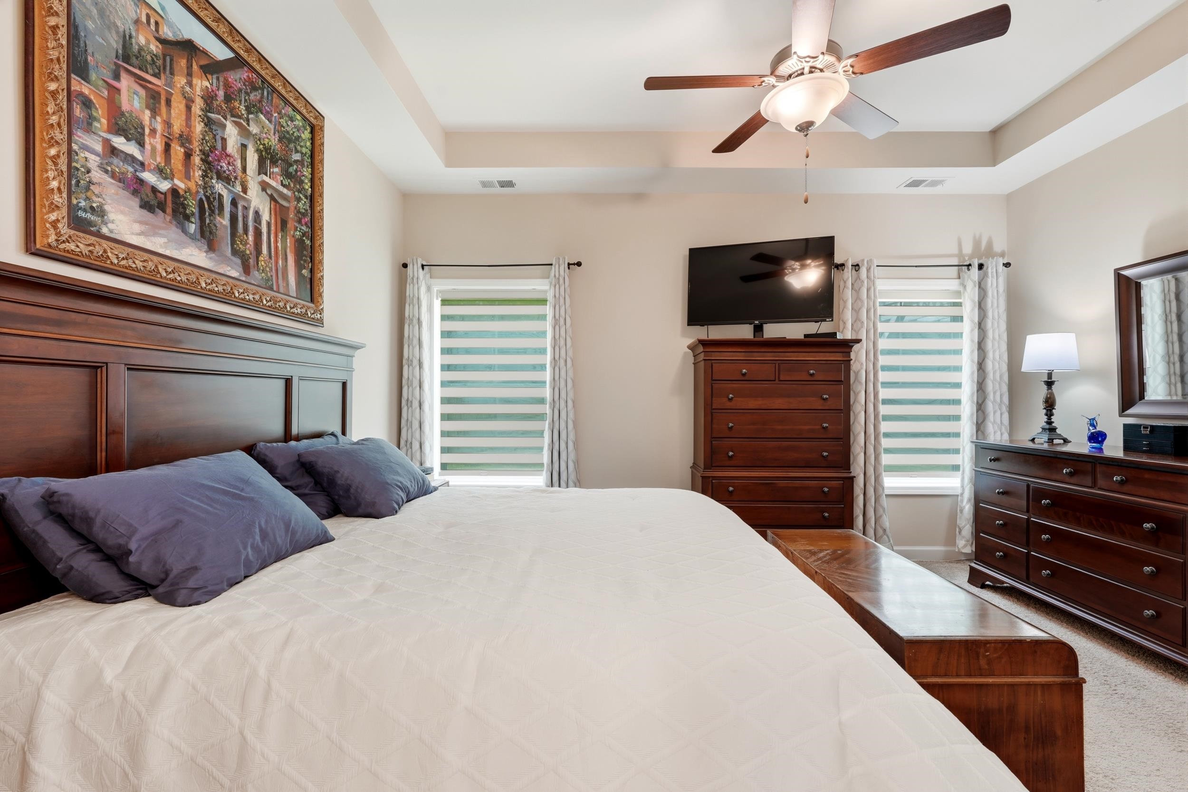
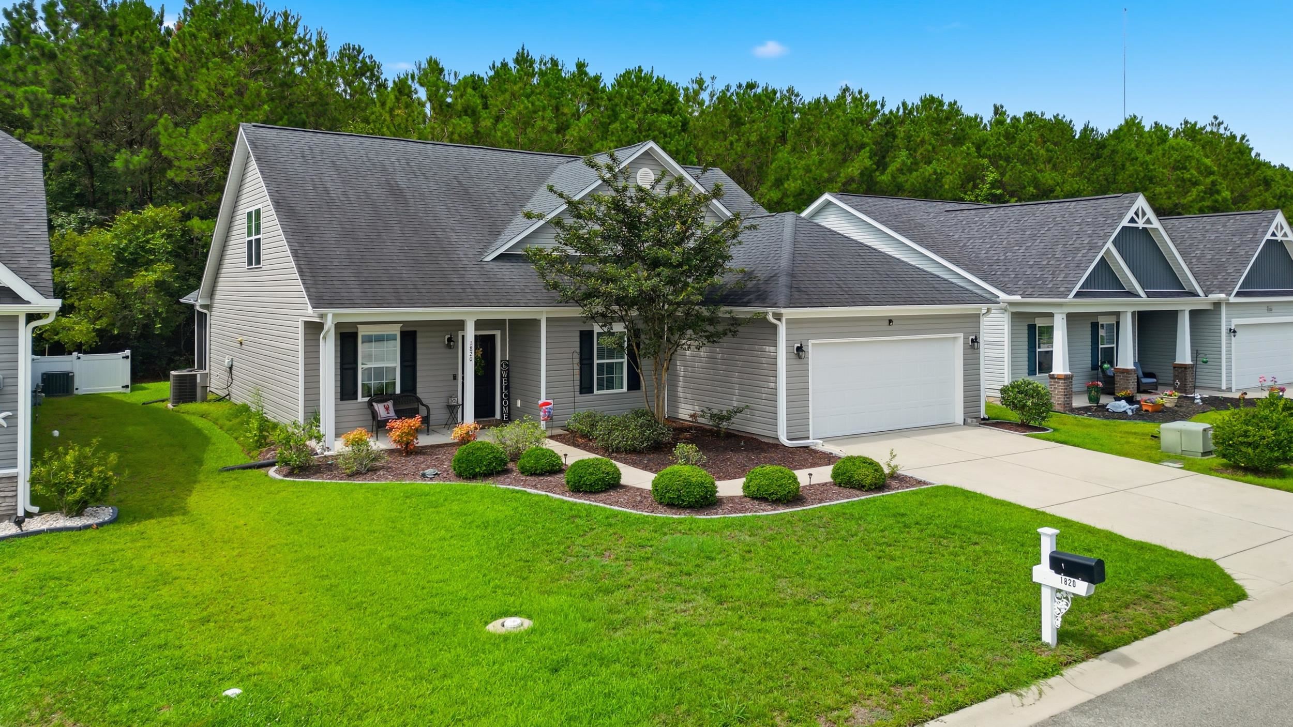
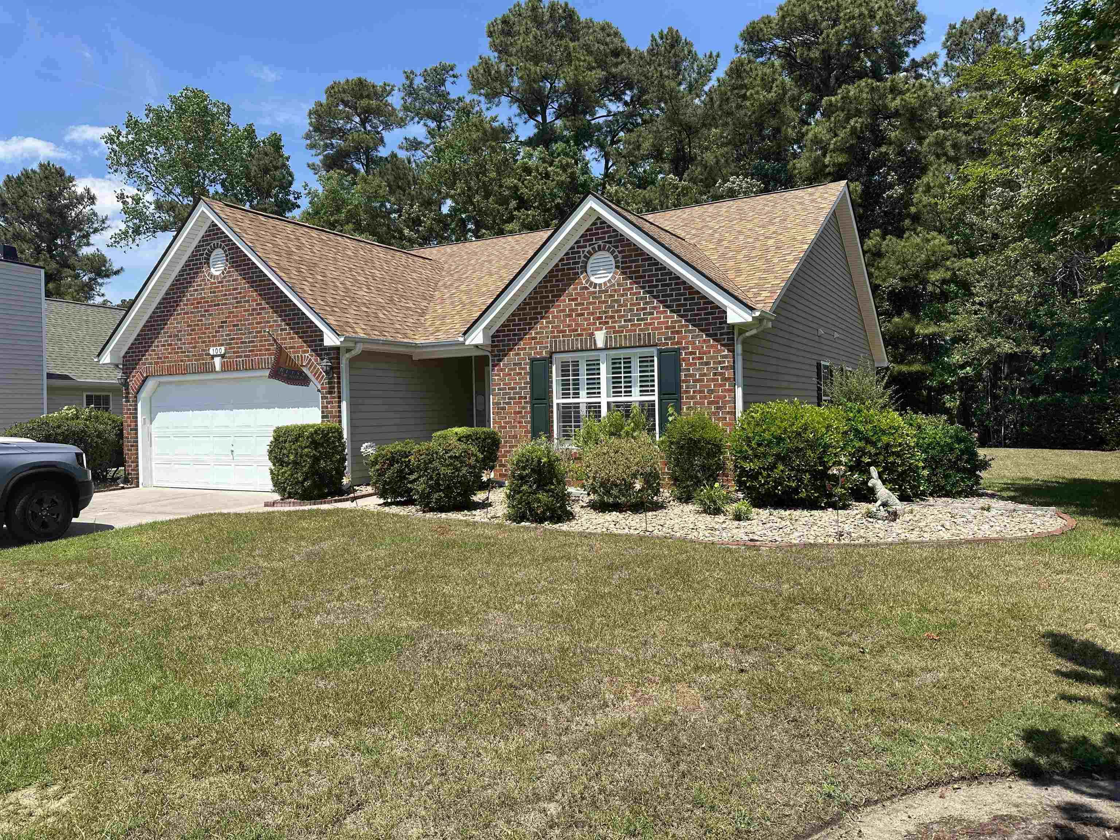
Welcome HOME to this beautifully maintained one-owner, 3-bedroom, 2-bath home built in 2019, offering the perfect combination of comfort, style, and convenience in The Lakes at Plantation Pines community. From the moment you arrive, you`ll appreciate the inviting front porch, beautifully landscaped yard, and exceptional curb appeal. Inside, the open-concept floor plan features luxury vinyl plank flooring throughout the main living areas and ceramic tile in the kitchen and bathrooms, creating a stylish and low-maintenance living space. Lovingly cared for, this pet-free home offers a clean, fresh environment you`ll appreciate from the moment you step inside. The seller has taken exceptional pride in maintaining the home, including professional HVAC duct cleaning completed last year. The kitchen is designed for both everyday living and entertaining with granite countertops, stainless steel appliances, a custom chalkboard accent above the range hood, pantry, and ample cabinet and counter space. Throughout the home, you`ll appreciate the abundance of closet space, providing excellent storage and organization. The spacious primary suite offers an elegant tray ceiling, creating a relaxing retreat. Step outside to your 20` x 18` pergola and extended patio, the perfect place to enjoy your morning coffee or your favorite beverage, entertain guests, or unwind after a day at the beach. Built with quality 2x6 construction, this home also features a two-car garage, an irrigation system, and a security system that conveys with the home, providing added peace of mind. Enjoy the wonderful community amenities, including an outdoor pool, clubhouse, and recreation facilities. The HOA includes internet, cable TV, trash pickup, pool service, and common area electric, providing exceptional value and convenience. Ideally located approximately 6.4 miles from Cherry Grove Beach and about 3 miles from McLeod Seacoast Hospital, this home is also just minutes from shopping, dining, championship golf, and all the everyday conveniences that make coastal living so desirable. Whether you`re looking for a primary residence, a vacation getaway, or a low-maintenance lifestyle near the beach, this move-in-ready home offers it all. If you`ve been searching for a meticulously maintained, one-owner home that combines quality, comfort, modern features, and an exceptional location, this is one you won`t want to miss!
Agriculture / Farm
Association Fees / Info
Hoa Frequency: Monthly
Hoa Fees: 115
Hoa: Yes
Hoa Includes: CommonAreas, Internet, Pools, Trash
Community Features: Clubhouse, GolfCartsOk, RecreationArea, LongTermRentalAllowed, Pool
Assoc Amenities: Clubhouse, OwnerAllowedGolfCart, OwnerAllowedMotorcycle, PetRestrictions
Bathroom Info
Total Baths: 2.00
Fullbaths: 2
Bedroom Info
Beds: 3
Building Info
Num Stories: 1
Levels: One
Year Built: 2019
Zoning: PUD
Style: Ranch
Construction Materials: VinylSiding
Builders Name: Frisco
Builder Model: H&H Construction
Buyer Compensation
Exterior Features
Patio and Porch Features: FrontPorch, Patio
Window Features: WindowTreatments
Pool Features: Community, OutdoorPool
Foundation: Slab
Exterior Features: SprinklerIrrigation, Patio
Financial
Garage / Parking
Parking Capacity: 4
Garage: Yes
Parking Type: Attached, Garage, TwoCarGarage, GarageDoorOpener
Attached Garage: Yes
Garage Spaces: 2
Green / Env Info
Interior Features
Floor Cover: Carpet, LuxuryVinyl, LuxuryVinylPlank, Tile
Door Features: StormDoors
Laundry Features: WasherHookup
Furnished: Unfurnished
Interior Features: TrayCeilings, CeilingFans, DualSinks, SeparateShower, WalkInClosets, WindowTreatments, BreakfastBar, BedroomOnMainLevel, BreakfastArea, EntranceFoyer, KitchenIsland, StainlessSteelAppliances, SolidSurfaceCounters
Appliances: Dishwasher, Disposal, Range, Refrigerator, RangeHood
Lot Info
Acres: 0.15
Lot Size: 110x60x110x60
Lot Description: OutsideCityLimits, Rectangular, RectangularLot
Misc
Pets Allowed: OwnerOnly, Yes
Offer Compensation
Other School Info
Property Info
County: Horry
Stipulation of Sale: None
Property Sub Type Additional: Detached
Security Features: SecuritySystem, SmokeDetectors
Disclosures: CovenantsRestrictionsDisclosure,SellerDisclosure
Construction: Resale
Room Info
Sold Info
Sqft Info
Total Sqft: 2215
Living Area Source: Builder
Sqft: 1775
Tax Info
Unit Info
Utilities / Hvac
Heating: Central, Gas
Cooling: CentralAir
Cooling: Yes
Utilities Available: CableAvailable, ElectricityAvailable, NaturalGasAvailable, PhoneAvailable, SewerAvailable, UndergroundUtilities, WaterAvailable
Heating: Yes
Water Source: Public
Waterfront / Water
Directions
From Hwy 31 N , take Hwy 9 N for appx 2 miles, Left on Cloverleaf Drive into the Lakes at Plantation Pines, Right on Wintercreeper Drive, Left onto Sapphire Drive. Property will be on the Left side.Courtesy of Realty One Group Dockside

 MLS# 2618523


 Provided courtesy of © Copyright 2026 Coastal Carolinas Multiple Listing Service, Inc.®. Information Deemed Reliable but Not Guaranteed. © Copyright 2026 Coastal Carolinas Multiple Listing Service, Inc.® MLS. All rights reserved. Information is provided exclusively for consumers’ personal, non-commercial use, that it may not be used for any purpose other than to identify prospective properties consumers may be interested in purchasing.
Images related to data from the MLS is the sole property of the MLS and not the responsibility of the owner of this website. MLS IDX data last updated on 07-25-2026 12:17 PM EST.
Any images related to data from the MLS is the sole property of the MLS and not the responsibility of the owner of this website.
Provided courtesy of © Copyright 2026 Coastal Carolinas Multiple Listing Service, Inc.®. Information Deemed Reliable but Not Guaranteed. © Copyright 2026 Coastal Carolinas Multiple Listing Service, Inc.® MLS. All rights reserved. Information is provided exclusively for consumers’ personal, non-commercial use, that it may not be used for any purpose other than to identify prospective properties consumers may be interested in purchasing.
Images related to data from the MLS is the sole property of the MLS and not the responsibility of the owner of this website. MLS IDX data last updated on 07-25-2026 12:17 PM EST.
Any images related to data from the MLS is the sole property of the MLS and not the responsibility of the owner of this website.




 Recent Posts RSS