



Viewing Listing MLS# 2617994






$769,000 | 4 beds | 3 full baths | N/A half baths | 2,892 sqft
Myrtle Beach, SC 29572
- 4Beds
- 3Full Baths
- N/AHalf Baths
- 2,892SqFt
- 2023Year Built
- 0.15Acres
- MLS# 2617994
- Residential
- Detached
- Active
- Approx Time on Market1 day
- AreaMyrtle Beach Area--48th Ave N To 79th Ave N
- CountyHorry
- Subdivision Grande Dunes - Del Webb
Overview

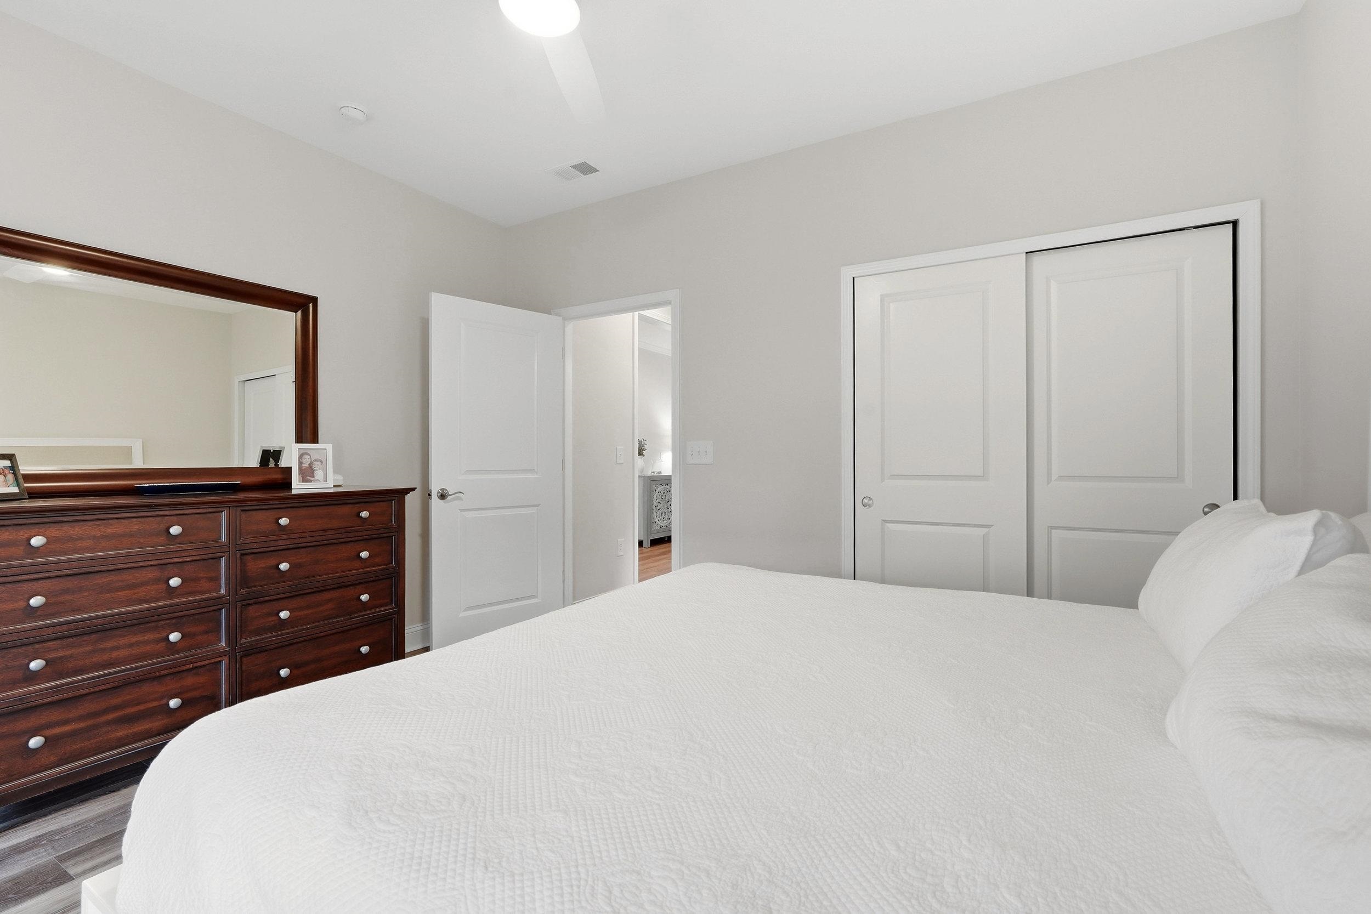
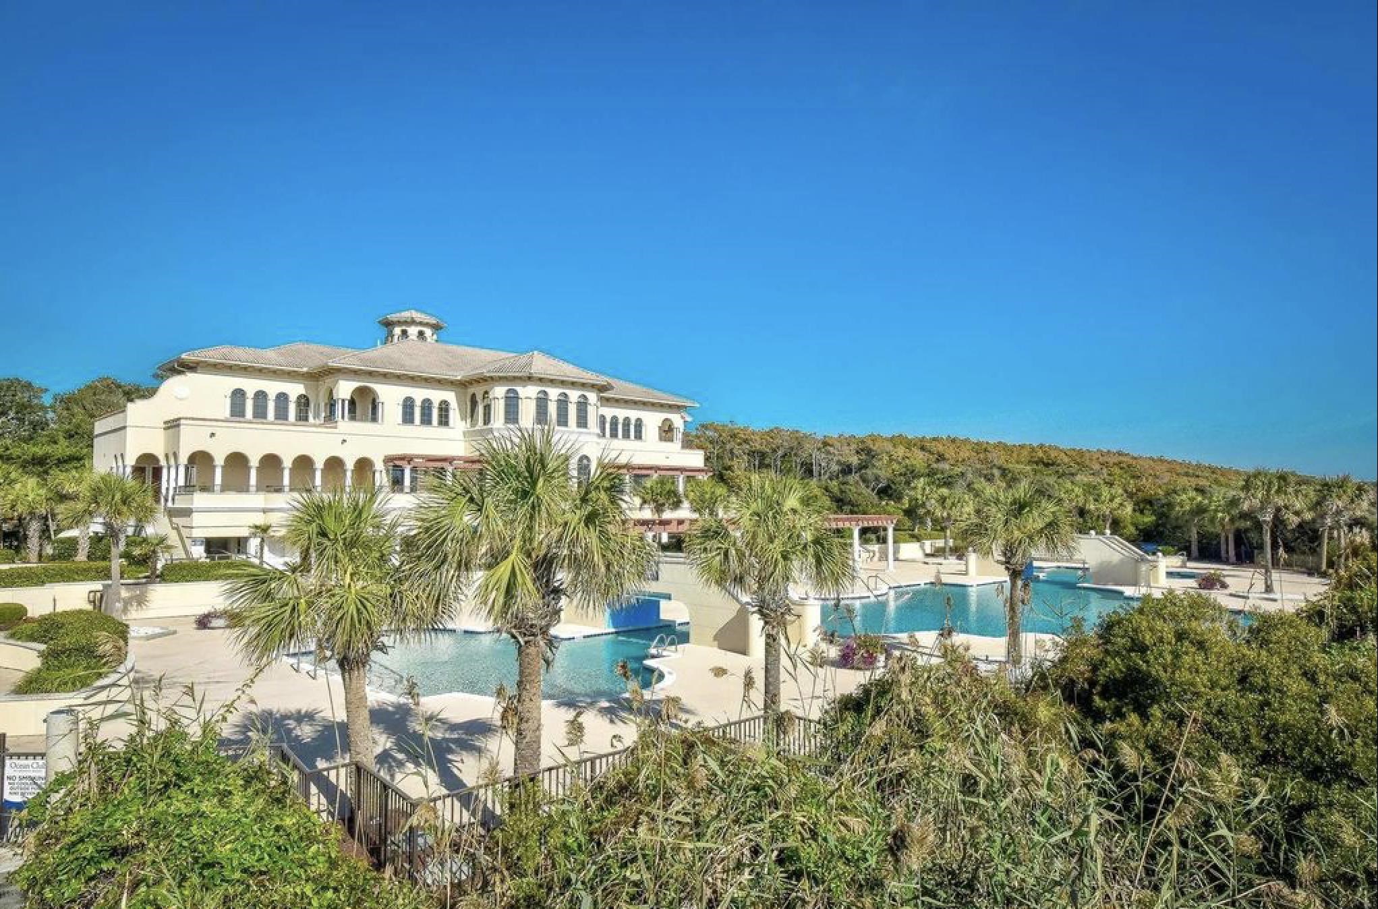
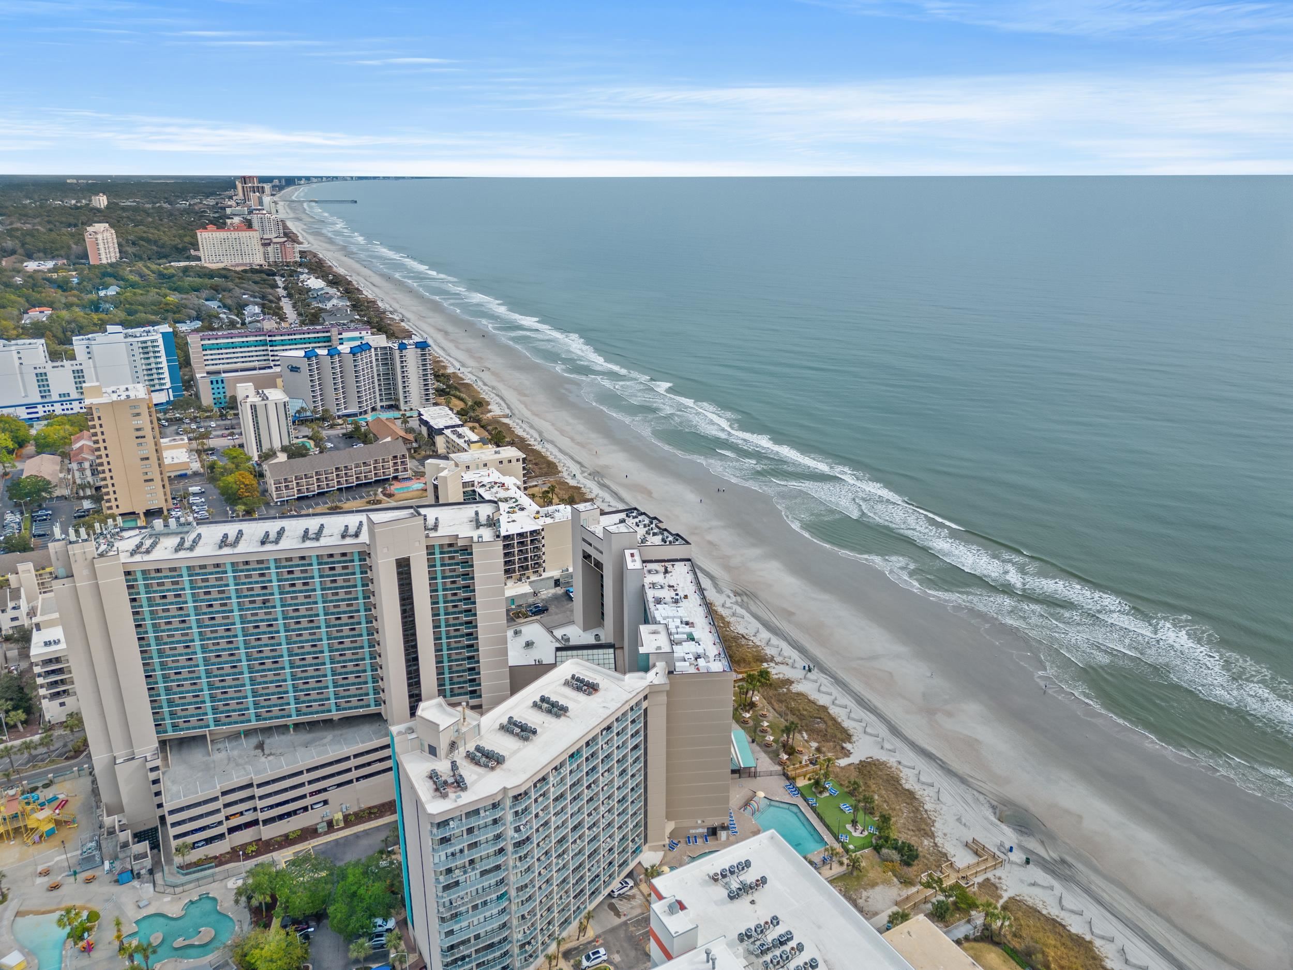
""Experience resort-style coastal living in this nearly new 4-bedroom, 3-bath Summerwood model with loft, located in the prestigious Del Webb at Grande Dunes community and including exclusive membership to the Grande Dunes Ocean Club."" Designed with both comfort and entertaining in mind, this home features a bright, open-concept floor plan that seamlessly connects the gourmet kitchen, dining area, great room, and sunroom. The kitchen showcases elegant quartz countertops, upgraded cabinetry, stainless steel appliances, and ample workspace for everyday living and gatherings alike. The spacious first-floor primary suite is a private retreat, featuring a luxurious en-suite bathroom with dual vanities, a large walk-in shower with dual shower heads, and a generous walk-in closet. Two additional bedrooms and a full bathroom are thoughtfully positioned at the front of the home, providing privacy for guests or a home office. Natural light fills the inviting sunroom, where oversized sliding glass doors open to a screened porch—perfect for enjoying your morning coffee or relaxing in the coastal breeze. Upstairs, you`ll find a versatile loft, an additional bedroom, and a full bathroom, adding approximately 760 heated square feet of living space. This flexible area is ideal for visiting family and friends, a media room, hobby space, or game-day gatherings. The 2 car garage is extended to fit that golf cart for the ride to the beach! Life at Del Webb Grande Dunes offers an exceptional resort-style experience. Residents enjoy a magnificent clubhouse featuring a full-time Lifestyle Director, a state-of-the-art fitness center, an outdoor resort-style pool, an indoor lap pool, tennis and pickleball courts, bocce courts, fire pits, and a full calendar of social events and activities. Just minutes away by golf cart or car, the exclusive Grande Dunes Ocean Club provides private oceanfront amenities, including casual coastal dining, a resort-style pool with bar service, towel service, beach chairs, and umbrellas. Golf enthusiasts will appreciate access to the renowned Grande Dunes Members Club and Grande Dunes Resort Club. Boating enthusiasts can take advantage of the full-service Grande Dunes Marina, complete with waterfront dining along the Intracoastal Waterway. Conveniently located in the heart of Myrtle Beach, this exceptional home is just minutes from premier shopping, championship golf, outstanding dining, healthcare facilities, entertainment, and only 15 minutes from Myrtle Beach International Airport. Experience luxury, convenience, and the vibrant coastal lifestyle that make Del Webb at Grande Dunes one of Myrtle Beach`s premier active adult communities.
Agriculture / Farm
Association Fees / Info
Hoa Frequency: Monthly
Hoa Fees: 405
Hoa: Yes
Hoa Includes: AssociationManagement, CommonAreas, LegalAccounting, MaintenanceGrounds, Pools, RecreationFacilities, Security
Community Features: Beach, Clubhouse, GolfCartsOk, PrivateBeach, RecreationArea, TennisCourts, LongTermRentalAllowed, Pool
Assoc Amenities: BeachRights, Clubhouse, OwnerAllowedGolfCart, OwnerAllowedMotorcycle, PrivateMembership, PetRestrictions, Security, TenantAllowedGolfCart, TennisCourts
Bathroom Info
Total Baths: 3.00
Fullbaths: 3
Bedroom Info
Beds: 4
Building Info
Levels: OneAndOneHalf
Year Built: 2023
Zoning: res
Style: Other
Construction Materials: HardiplankType
Builder Model: Summerwood
Buyer Compensation
Exterior Features
Patio and Porch Features: RearPorch, Patio
Pool Features: Community, Indoor, OutdoorPool
Foundation: Slab
Exterior Features: SprinklerIrrigation, Porch, Patio
Financial
Garage / Parking
Parking Capacity: 4
Garage: Yes
Parking Type: Attached, Garage, TwoCarGarage
Attached Garage: Yes
Garage Spaces: 2
Green / Env Info
Interior Features
Floor Cover: Carpet, LuxuryVinyl, LuxuryVinylPlank, Tile
Laundry Features: WasherHookup
Furnished: Unfurnished
Interior Features: DualSinks, MainLevelPrimary, SittingAreaInPrimary, SplitBedrooms, SeparateShower, WalkInClosets, BedroomOnMainLevel, EntranceFoyer, KitchenIsland, Loft, StainlessSteelAppliances, SolidSurfaceCounters
Appliances: Dishwasher, Disposal, Microwave, Range, Refrigerator, RangeHood
Lot Info
Acres: 0.15
Lot Size: 56x120x56x120
Lot Description: CityLot, Rectangular, RectangularLot
Misc
Pets Allowed: OwnerOnly, Yes
Offer Compensation
Other School Info
Property Info
County: Horry
Stipulation of Sale: None
Property Sub Type Additional: Detached
Security Features: SmokeDetectors, SecurityService
Disclosures: CovenantsRestrictionsDisclosure,SellerDisclosure
Construction: Resale
Room Info
Sold Info
Sqft Info
Total Sqft: 3713
Living Area Source: Builder
Sqft: 2892
Tax Info
Unit Info
Utilities / Hvac
Heating: Electric, ForcedAir, Gas
Cooling: CentralAir
Cooling: Yes
Utilities Available: CableAvailable, ElectricityAvailable, NaturalGasAvailable, Other, PhoneAvailable, SewerAvailable, UndergroundUtilities, WaterAvailable
Heating: Yes
Water Source: Public
Waterfront / Water
Schools
Elem: Myrtle Beach Elementary School
Middle: Myrtle Beach Intermediate
High: Myrtle Beach High School
Courtesy of Myrtle Beach Realty Group

 MLS# 2617702


 Provided courtesy of © Copyright 2026 Coastal Carolinas Multiple Listing Service, Inc.®. Information Deemed Reliable but Not Guaranteed. © Copyright 2026 Coastal Carolinas Multiple Listing Service, Inc.® MLS. All rights reserved. Information is provided exclusively for consumers’ personal, non-commercial use, that it may not be used for any purpose other than to identify prospective properties consumers may be interested in purchasing.
Images related to data from the MLS is the sole property of the MLS and not the responsibility of the owner of this website. MLS IDX data last updated on 07-20-2026 9:01 AM EST.
Any images related to data from the MLS is the sole property of the MLS and not the responsibility of the owner of this website.
Provided courtesy of © Copyright 2026 Coastal Carolinas Multiple Listing Service, Inc.®. Information Deemed Reliable but Not Guaranteed. © Copyright 2026 Coastal Carolinas Multiple Listing Service, Inc.® MLS. All rights reserved. Information is provided exclusively for consumers’ personal, non-commercial use, that it may not be used for any purpose other than to identify prospective properties consumers may be interested in purchasing.
Images related to data from the MLS is the sole property of the MLS and not the responsibility of the owner of this website. MLS IDX data last updated on 07-20-2026 9:01 AM EST.
Any images related to data from the MLS is the sole property of the MLS and not the responsibility of the owner of this website.



 Recent Posts RSS