





Viewing Listing MLS# 2618523








$300,000 | 4 beds | 3 full baths | N/A half baths | 2,383 sqft
Longs, SC 29568
- 4Beds
- 3Full Baths
- N/AHalf Baths
- 2,383SqFt
- 2022Year Built
- 0.15Acres
- MLS# 2618523
- Residential
- Detached
- Active
- Approx Time on MarketN/A
- AreaLongs To Little River Area--North of 9 Between Waccamaw River & Rt. 57
- CountyHorry
- Subdivision The Vistas at Sun Colony
Overview
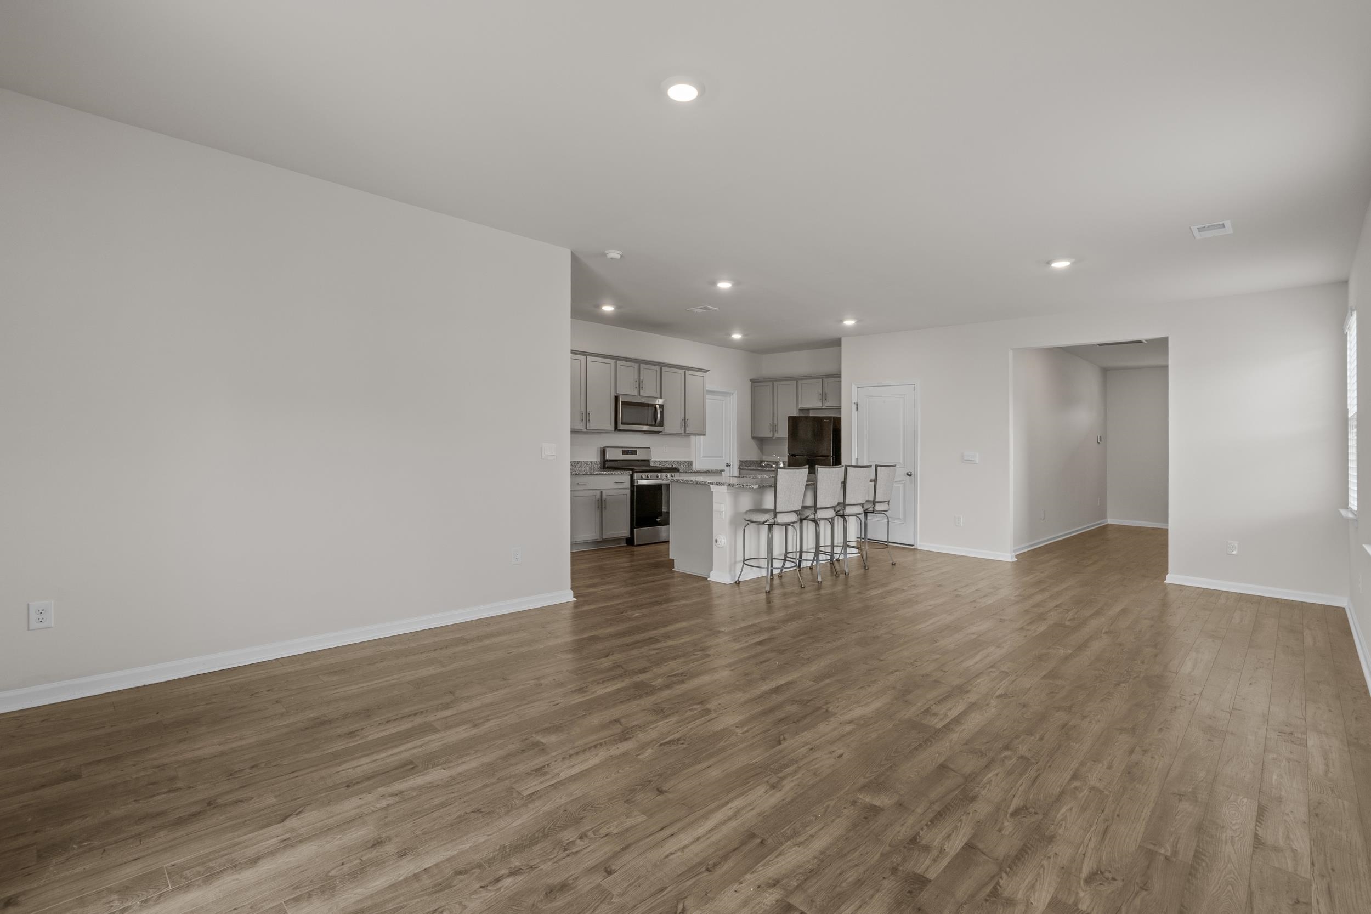
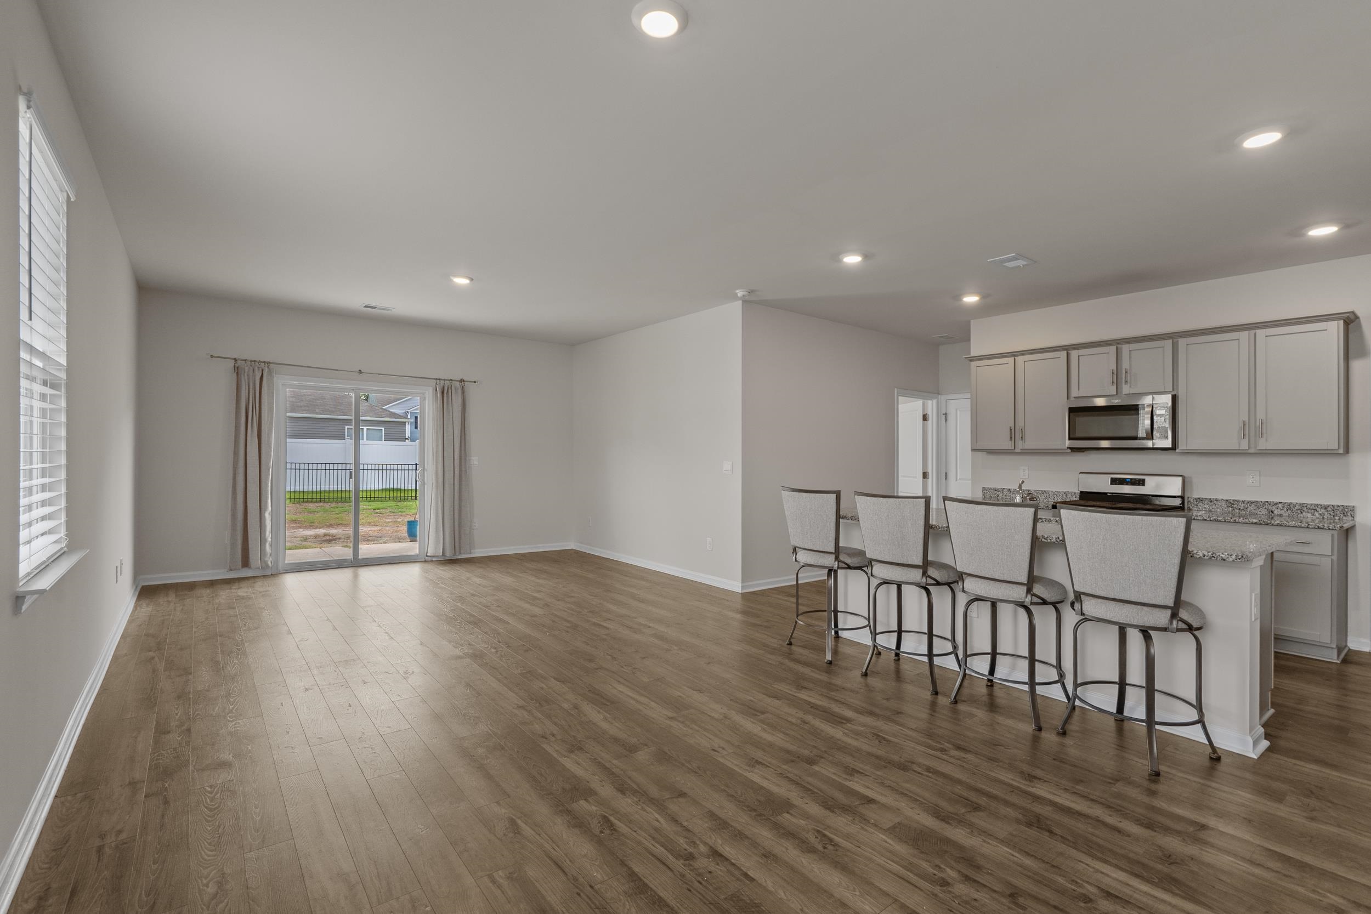
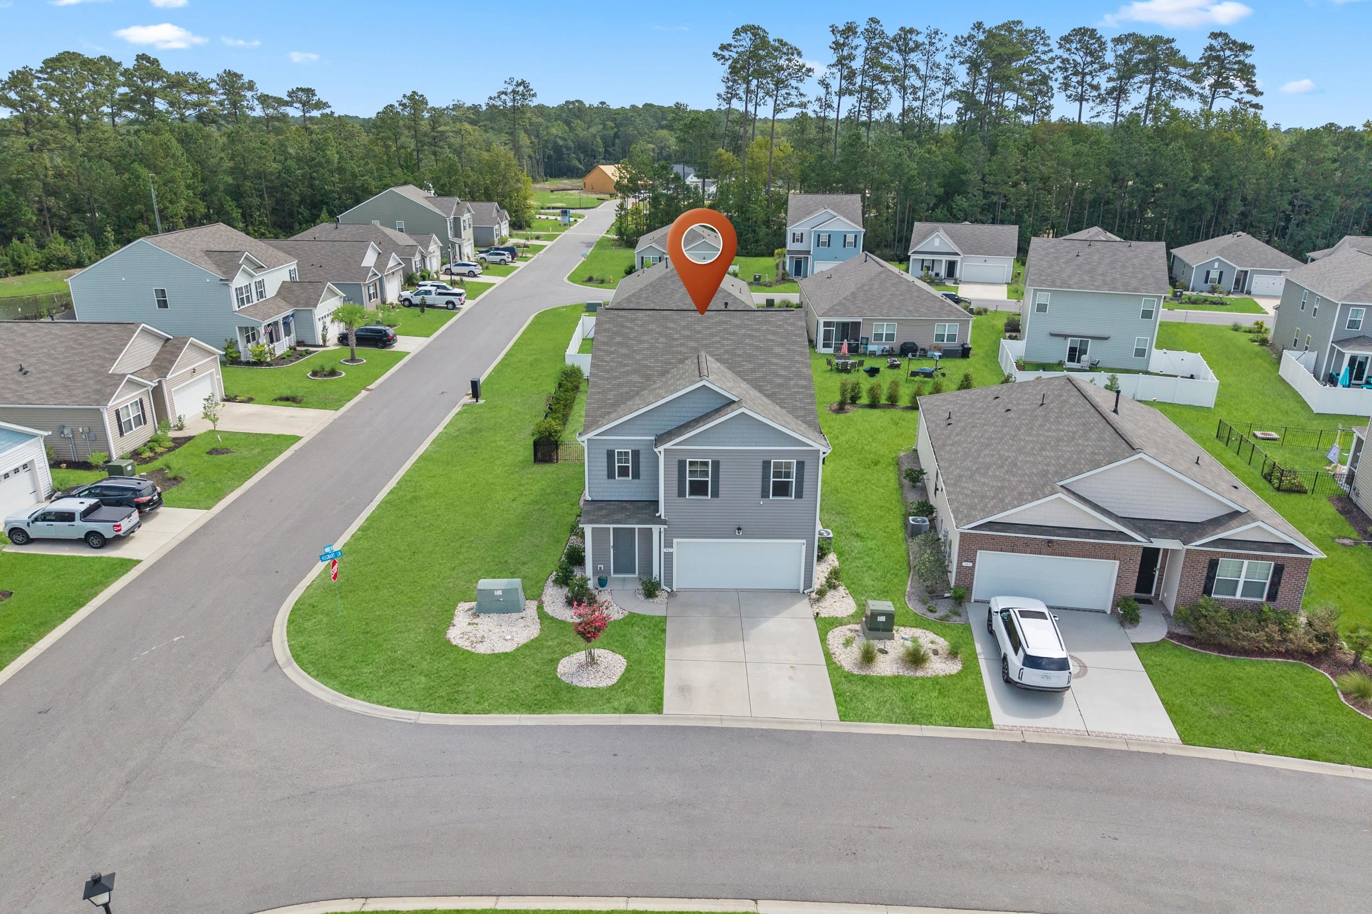
Looking for space, flexibility, and the opportunity to make a home uniquely your own? Here is a rare opportunity to build equity while creating a home that reflects your own style and vision. This thoughtfully designed home offers all three! Situated on a desirable corner lot with a two-car attached garage, this spacious home features a versatile floor plan ready to accommodate today`s lifestyle. The main level offers a private guest bedroom with an adjacent full bath, making it perfect for overnight visitors, a home office, den, or hobby room. The kitchen is designed for both everyday living and entertaining with granite countertops, a breakfast bar, pantry, and space for casual dining. Upstairs, the primary suite includes a private ensuite bath, and beautiful walk in closet. While an additional bedroom is served by a full bath in the hall. The conveniently located second-floor laundry room makes laundry day a breeze. One of the home`s most unique features is the expansive flex room, created by combining two bedrooms into one oversized living space. Whether you envision the ultimate media room, game room, home gym, playroom, craft studio, or man cave, this versatile room can easily adapt to fit your lifestyle. Step outside to a backyard that`s ready for your personal vision. Create the outdoor living space you`ve always wanted! From a relaxing patio and firepit to gardens, a play area, or your own private retreat. The possibilities are endless. All measurements are approximate and should be confirmed by buyer. Note that the living, dining area and bedrooms, and view of backyard have been virtually staged.
Agriculture / Farm
Association Fees / Info
Hoa Frequency: Monthly
Hoa Fees: 70
Hoa: Yes
Hoa Includes: CommonAreas, Trash
Community Features: GolfCartsOk, LongTermRentalAllowed
Assoc Amenities: OwnerAllowedGolfCart, PetRestrictions, TenantAllowedGolfCart
Bathroom Info
Total Baths: 3.00
Fullbaths: 3
Bedroom Info
Beds: 4
Building Info
Levels: Two
Year Built: 2022
Zoning: Res
Style: Traditional
Construction Materials: VinylSiding
Buyer Compensation
Exterior Features
Window Features: WindowTreatments
Foundation: Slab
Financial
Garage / Parking
Parking Capacity: 4
Garage: Yes
Parking Type: Attached, Garage, TwoCarGarage, GarageDoorOpener
Attached Garage: Yes
Garage Spaces: 2
Green / Env Info
Green Energy Efficient: Doors, Windows
Interior Features
Floor Cover: Carpet, Other, Tile
Door Features: InsulatedDoors
Laundry Features: WasherHookup
Furnished: Unfurnished
Interior Features: DualSinks, SeparateShower, Vanity, WindowTreatments, BreakfastBar, BedroomOnMainLevel, KitchenIsland, SolidSurfaceCounters
Appliances: Dishwasher, Disposal, Microwave, Range, Refrigerator
Lot Info
Acres: 0.15
Lot Description: CornerLot, Rectangular, RectangularLot
Misc
Pets Allowed: OwnerOnly, Yes
Offer Compensation
Other School Info
Property Info
County: Horry
Stipulation of Sale: None
Property Sub Type Additional: Detached
Security Features: SecuritySystem, SmokeDetectors
Disclosures: CovenantsRestrictionsDisclosure,SellerDisclosure
Construction: Resale
Room Info
Sold Info
Sqft Info
Total Sqft: 2783
Living Area Source: PublicRecords
Sqft: 2383
Tax Info
Unit Info
Utilities / Hvac
Heating: Central
Cooling: CentralAir
Cooling: Yes
Utilities Available: CableAvailable, ElectricityAvailable, PhoneAvailable, SewerAvailable, UndergroundUtilities, WaterAvailable
Heating: Yes
Water Source: Public
Waterfront / Water
Directions
Route 9 to Sun Colony Blvd., left on Marauder Drive, follow around and then take a right on Hogwart, house is on the corner on your left.Courtesy of Re/max Southern Shores Nmb - Cell: 732-735-6736

 MLS# 2616825

 Provided courtesy of © Copyright 2026 Coastal Carolinas Multiple Listing Service, Inc.®. Information Deemed Reliable but Not Guaranteed. © Copyright 2026 Coastal Carolinas Multiple Listing Service, Inc.® MLS. All rights reserved. Information is provided exclusively for consumers’ personal, non-commercial use, that it may not be used for any purpose other than to identify prospective properties consumers may be interested in purchasing.
Images related to data from the MLS is the sole property of the MLS and not the responsibility of the owner of this website. MLS IDX data last updated on 07-25-2026 12:17 PM EST.
Any images related to data from the MLS is the sole property of the MLS and not the responsibility of the owner of this website.
Provided courtesy of © Copyright 2026 Coastal Carolinas Multiple Listing Service, Inc.®. Information Deemed Reliable but Not Guaranteed. © Copyright 2026 Coastal Carolinas Multiple Listing Service, Inc.® MLS. All rights reserved. Information is provided exclusively for consumers’ personal, non-commercial use, that it may not be used for any purpose other than to identify prospective properties consumers may be interested in purchasing.
Images related to data from the MLS is the sole property of the MLS and not the responsibility of the owner of this website. MLS IDX data last updated on 07-25-2026 12:17 PM EST.
Any images related to data from the MLS is the sole property of the MLS and not the responsibility of the owner of this website.



 Recent Posts RSS