



Viewing Listing MLS# 2618439






$925,000 | 4 beds | 3 full baths | N/A half baths | 3,058 sqft
North Myrtle Beach, SC 29582
- 4Beds
- 3Full Baths
- N/AHalf Baths
- 3,058SqFt
- 2003Year Built
- 0.21Acres
- MLS# 2618439
- Residential
- Detached
- Active
- Approx Time on MarketN/A
- AreaNorth Myrtle Beach Area--Ocean Drive
- CountyHorry
- Subdivision Seaside Plantation
Overview


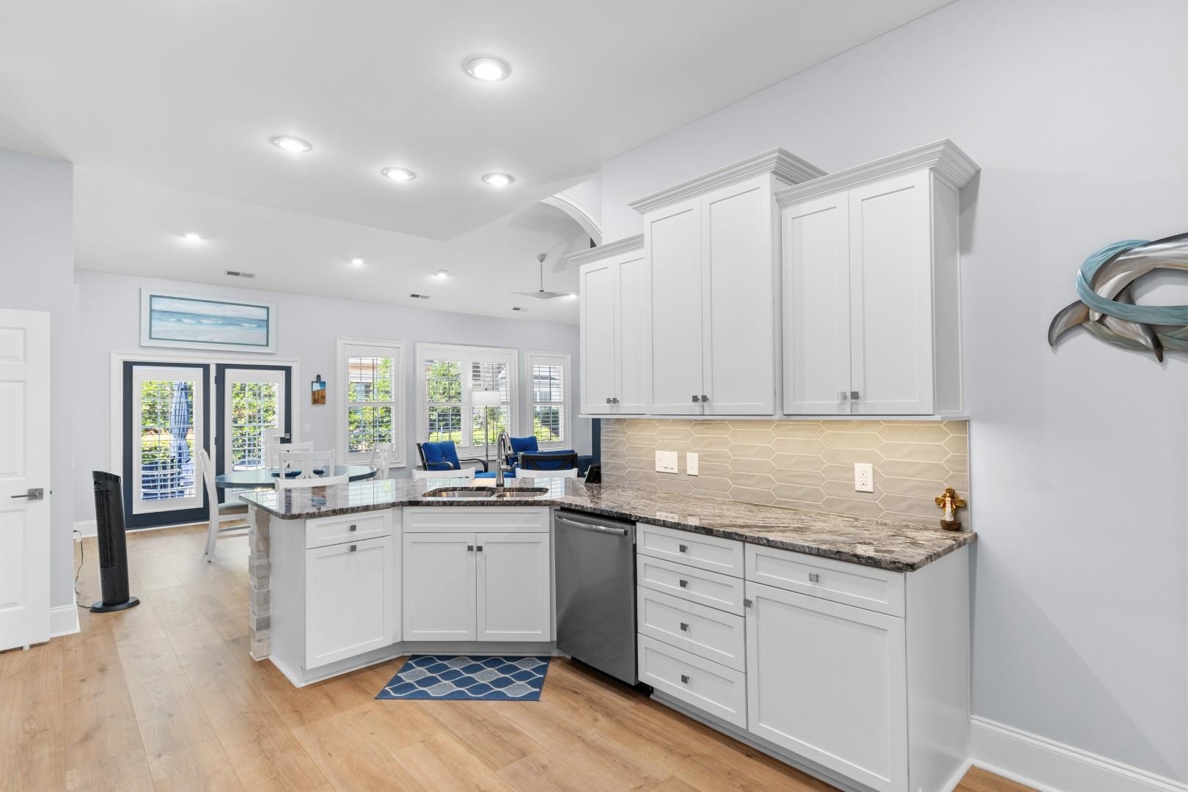
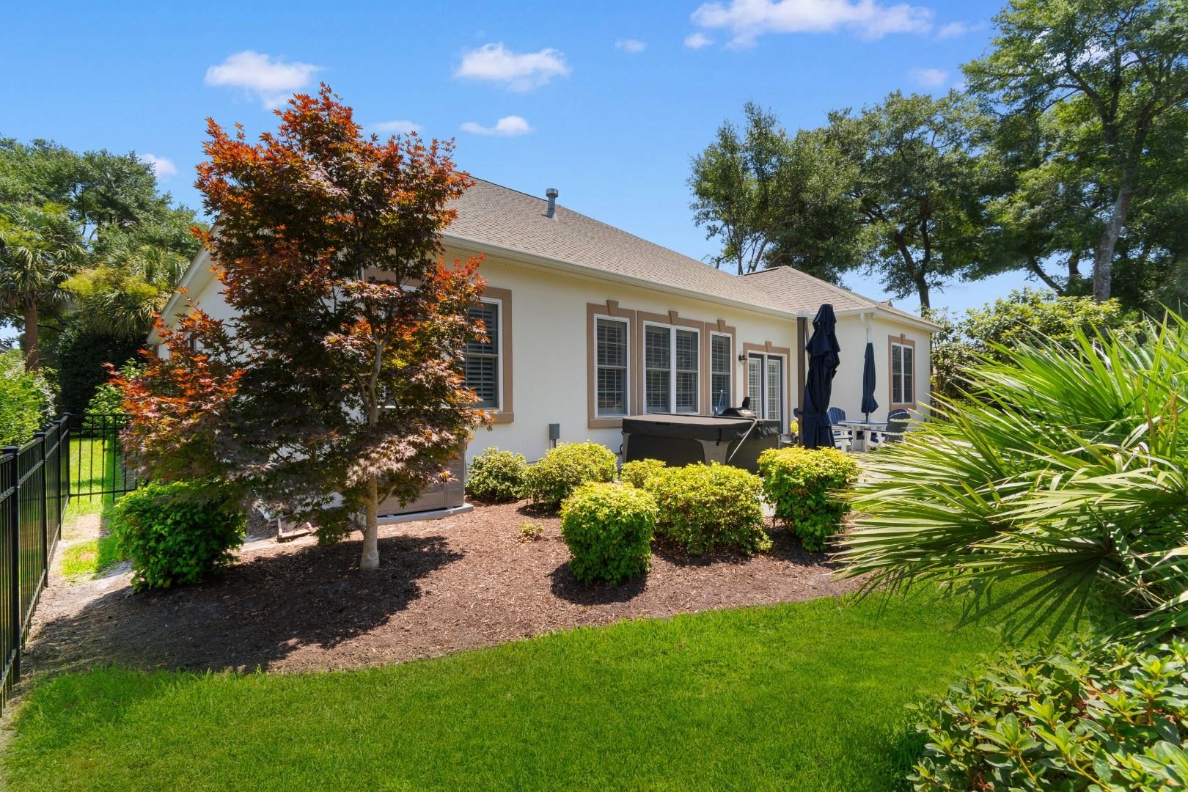
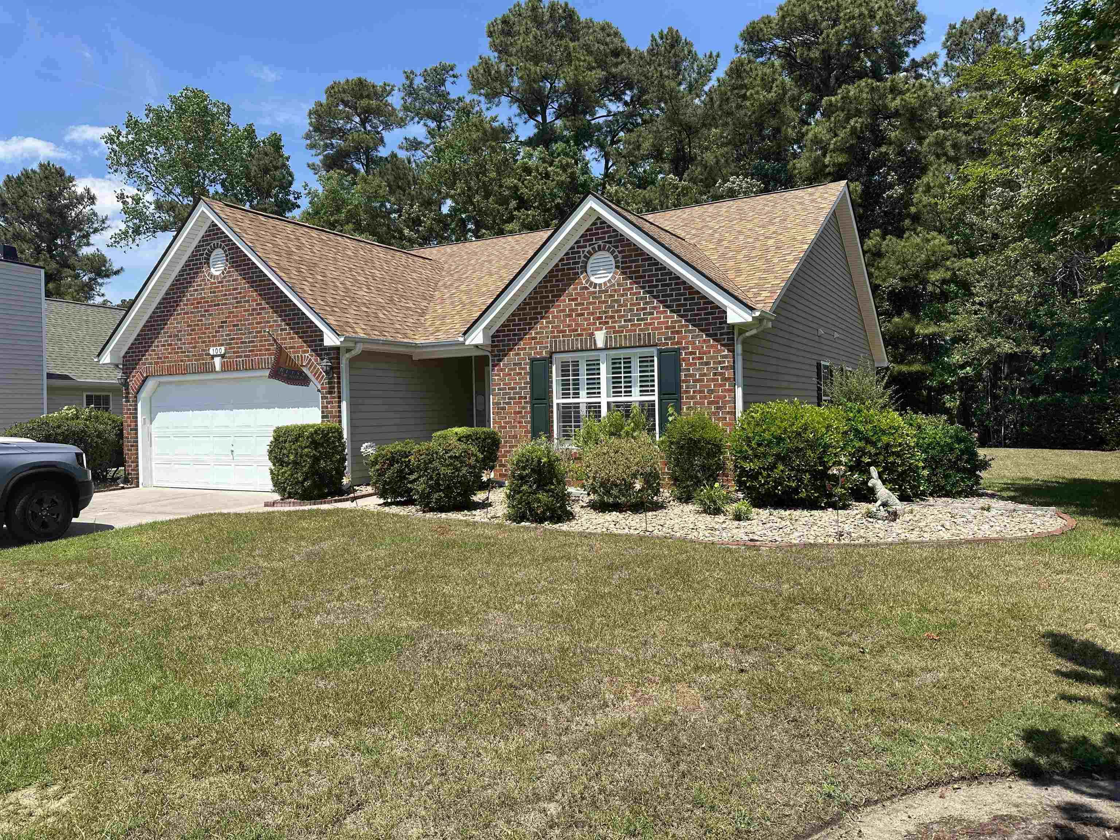
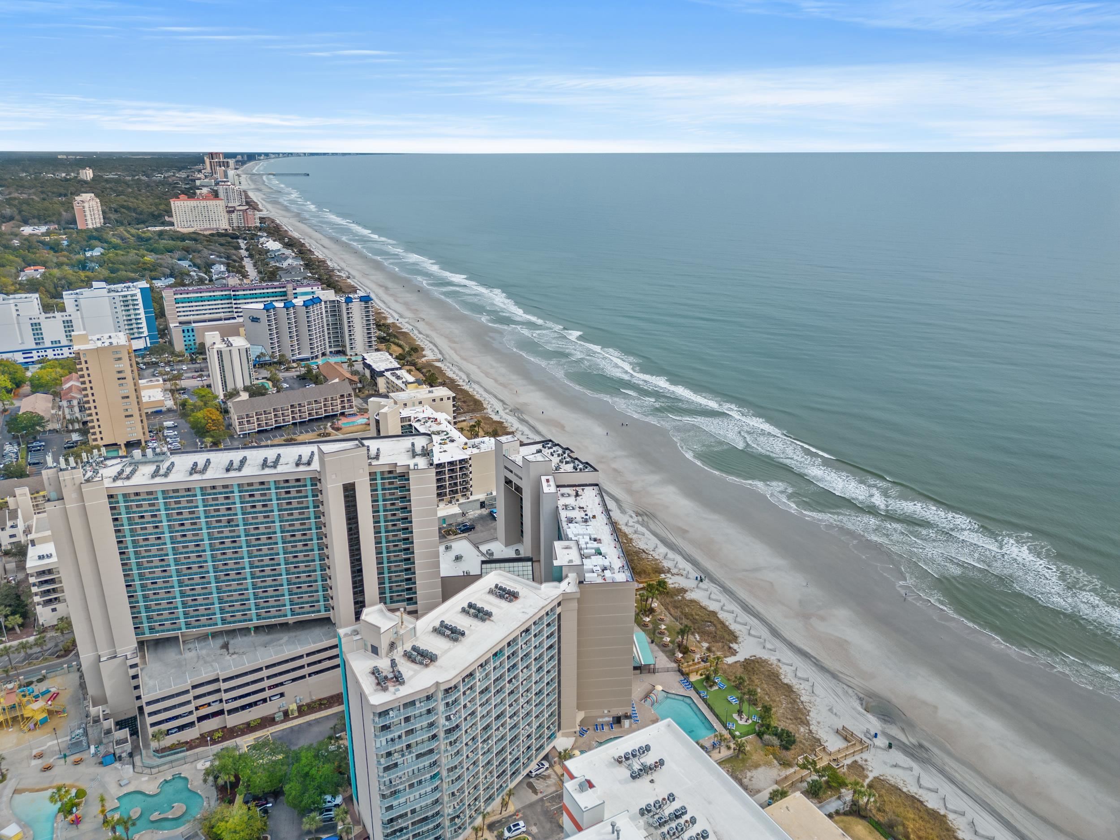
Welcome to the lifestyle you`ve been dreaming of in the highly sought after gated community of Seaside Plantation. Just a short golf cart ride to the beach, Main Street, restaurants, shopping, and entertainment, this stunning home offers luxury coastal living in one of North Myrtle Beach`s most sought-after neighborhoods. From the moment you arrive, you`ll notice the beautifully landscaped setting and circular paver driveway, installed in 2019, creating incredible curb appeal. Step inside and you`ll immediately appreciate that this home is truly in showroom condition. Completely renovated in 2024, nearly every detail has been thoughtfully updated, including the kitchen, all three bathrooms, flooring, lighting, ceiling fans, interior and exterior paint, front and back doors, the custom primary closet, and an epoxy-coated garage floor. The spacious floor plan offers 4 bedrooms, 3 full bathrooms, a dedicated home office, and a large bonus room, with both the office and bonus room offering the flexibility to serve as additional sleeping spaces for guests or extended family. The oversized two-car garage easily accommodates two vehicles plus a golf cart, making trips to the beach and around the neighborhood a breeze. The heart of the home is the beautifully redesigned kitchen, which opens to a sunny breakfast area overlooking the backyard. A two-sided gas fireplace creates a warm and inviting atmosphere between the home`s generous living spaces, making it ideal for entertaining or simply relaxing after a day at the beach. The primary suite is a private retreat featuring a custom walk-in closet and a spa-inspired bathroom with dual vanities, an oversized soaking tub, and a separate shower. Throughout the main living areas, wide-plank engineered wood flooring, also added in 2024, adds warmth and timeless elegance. Additional improvements include custom laundry room cabinetry, plantation shutters, a hot tub, and a washer, dryer, and wall-mounted TV---all of which convey with the home. Major mechanical updates provide peace of mind as well, with a new HVAC system installed in 2025 and the roof replaced in 2020. Lovingly maintained this residence has been exceptionally cared for. Residents of Seaside Plantation enjoy outstanding community amenities, a welcoming social atmosphere, and one of the best locations in North Myrtle Beach. Furniture is negotiable on an individual basis, making this an incredible opportunity to own a move-in-ready luxury home that`s just minutes from the ocean. Whether you`re looking for a full-time residence or an elegant coastal retreat, this exceptional property is ready to exceed your expectations.
Open House Info
Openhouse Start Time:
Sunday, July 26th, 2026 @ 1:00 PM
Openhouse End Time:
Sunday, July 26th, 2026 @ 3:00 PM
Openhouse Remarks: Open House!
Agriculture / Farm
Association Fees / Info
Hoa Frequency: Monthly
Hoa Fees: 206
Hoa: Yes
Hoa Includes: AssociationManagement, CommonAreas, Pools, Security
Community Features: Clubhouse, GolfCartsOk, Gated, RecreationArea, LongTermRentalAllowed, Pool
Assoc Amenities: Clubhouse, Gated, OwnerAllowedGolfCart, OwnerAllowedMotorcycle, PetRestrictions, Security, TenantAllowedGolfCart, TenantAllowedMotorcycle
Bathroom Info
Total Baths: 3.00
Fullbaths: 3
Room Level
PrimaryBedroom: First
Room Features
DiningRoom: TrayCeilings, KitchenDiningCombo, LivingDiningRoom
Kitchen: BreakfastBar, BreakfastArea, Dishwasher, KitchenExhaustFan, StainlessSteelAppliances, SolidSurfaceCounters
LivingRoom: TrayCeilings, CeilingFans, Fireplace, VaultedCeilings
Other: BedroomOnMainLevel, Library, Workshop
PrimaryBathroom: DualSinks, GardenTubRomanTub, SeparateShower, Vanity
PrimaryBedroom: TrayCeilings, CeilingFans, MainLevelPrimary, WalkInClosets
Bedroom Info
Beds: 4
Building Info
Num Stories: 1
Levels: OneAndOneHalf
Year Built: 2003
Zoning: Res
Style: Ranch
Construction Materials: Stucco
Buyer Compensation
Exterior Features
Spa: Yes
Patio and Porch Features: RearPorch, Patio
Spa Features: HotTub
Window Features: WindowTreatments
Pool Features: Community, OutdoorPool
Foundation: Slab
Exterior Features: Fence, HotTubSpa, SprinklerIrrigation, Porch, Patio
Financial
Garage / Parking
Parking Capacity: 10
Garage: Yes
Parking Type: Attached, TwoCarGarage, Garage, GarageDoorOpener
Attached Garage: Yes
Garage Spaces: 2
Green / Env Info
Green Energy Efficient: Doors, Windows
Interior Features
Floor Cover: Carpet, Tile, Wood
Door Features: InsulatedDoors
Fireplace: Yes
Laundry Features: WasherHookup
Furnished: Unfurnished
Interior Features: TrayCeilings, CeilingFans, DualSinks, Fireplace, GardenTubRomanTub, MainLevelPrimary, SplitBedrooms, SeparateShower, Vanity, WalkInClosets, WindowTreatments, BreakfastBar, BedroomOnMainLevel, BreakfastArea, StainlessSteelAppliances, SolidSurfaceCounters, Workshop
Appliances: Dishwasher, Freezer, Disposal, Microwave, Range, Refrigerator, RangeHood, Dryer, Washer
Lot Info
Acres: 0.21
Lot Description: CityLot, Rectangular, RectangularLot
Misc
Pets Allowed: OwnerOnly, Yes
Offer Compensation
Other School Info
Property Info
County: Horry
Stipulation of Sale: None
Property Sub Type Additional: Detached
Security Features: GatedCommunity, SmokeDetectors, SecurityService
Disclosures: CovenantsRestrictionsDisclosure
Construction: Resale
Room Info
Sold Info
Sqft Info
Total Sqft: 3435
Living Area Source: Owner
Sqft: 3058
Tax Info
Unit Info
Utilities / Hvac
Heating: Baseboard, Electric, ForcedAir, Gas
Cooling: CentralAir
Cooling: Yes
Utilities Available: ElectricityAvailable, NaturalGasAvailable, SewerAvailable, WaterAvailable
Heating: Yes
Water Source: Public
Waterfront / Water
Courtesy of Century 21 Barefoot Realty

 MLS# 2618350


 Provided courtesy of © Copyright 2026 Coastal Carolinas Multiple Listing Service, Inc.®. Information Deemed Reliable but Not Guaranteed. © Copyright 2026 Coastal Carolinas Multiple Listing Service, Inc.® MLS. All rights reserved. Information is provided exclusively for consumers’ personal, non-commercial use, that it may not be used for any purpose other than to identify prospective properties consumers may be interested in purchasing.
Images related to data from the MLS is the sole property of the MLS and not the responsibility of the owner of this website. MLS IDX data last updated on 07-25-2026 6:22 AM EST.
Any images related to data from the MLS is the sole property of the MLS and not the responsibility of the owner of this website.
Provided courtesy of © Copyright 2026 Coastal Carolinas Multiple Listing Service, Inc.®. Information Deemed Reliable but Not Guaranteed. © Copyright 2026 Coastal Carolinas Multiple Listing Service, Inc.® MLS. All rights reserved. Information is provided exclusively for consumers’ personal, non-commercial use, that it may not be used for any purpose other than to identify prospective properties consumers may be interested in purchasing.
Images related to data from the MLS is the sole property of the MLS and not the responsibility of the owner of this website. MLS IDX data last updated on 07-25-2026 6:22 AM EST.
Any images related to data from the MLS is the sole property of the MLS and not the responsibility of the owner of this website.


 Recent Posts RSS