





Viewing Listing MLS# 2618403

















$750,000 | 4 beds | 3 full baths | 1 half baths | 3,345 sqft
Conway, SC 29526
- 4Beds
- 3Full Baths
- 1Half Baths
- 3,345SqFt
- 1997Year Built
- 3.57Acres
- MLS# 2618403
- Residential
- Detached
- Active
- Approx Time on Market1 day
- AreaConway Central Between 701 & Long Ave / North of 501
- CountyHorry
- Subdivision Windmeadows
Overview
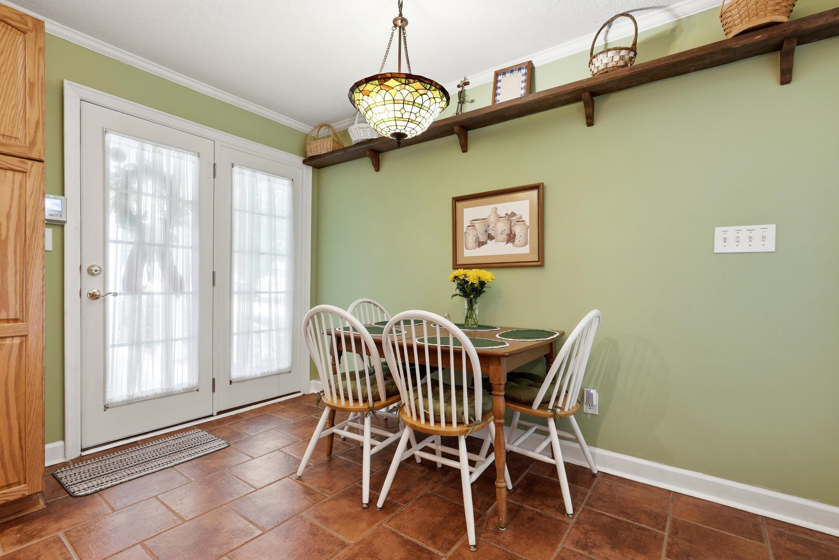
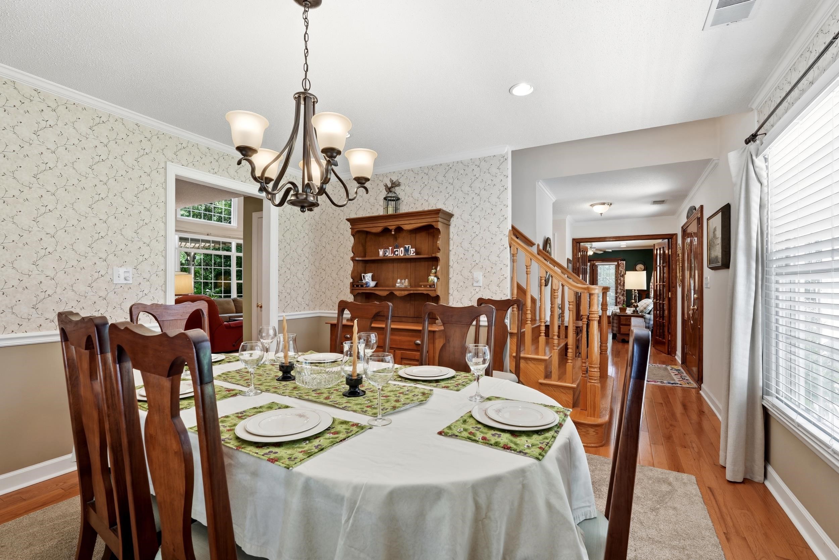
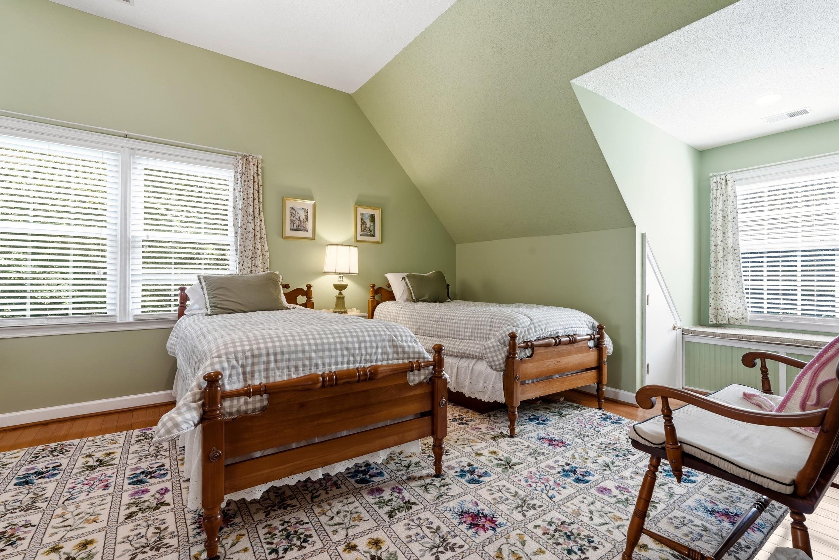
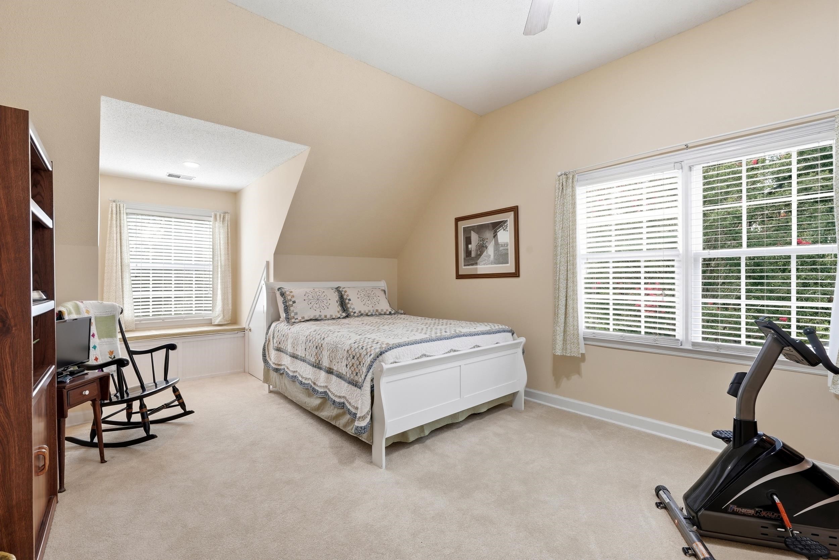
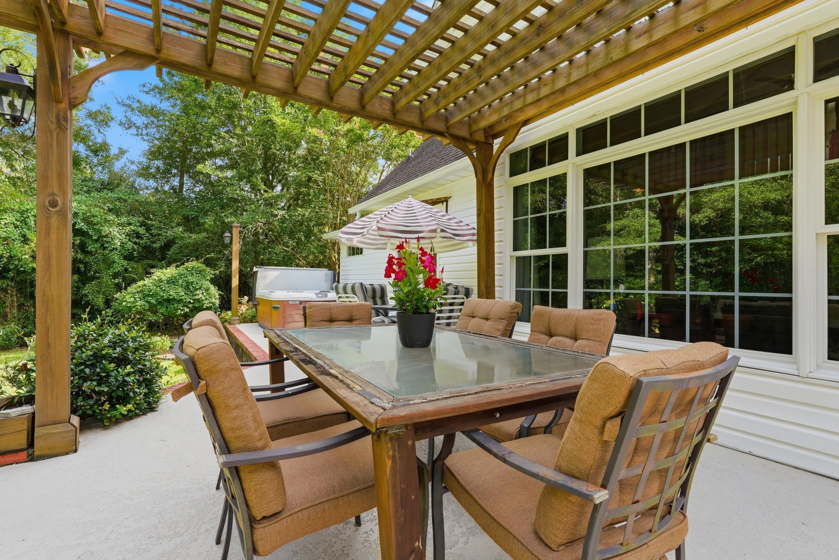
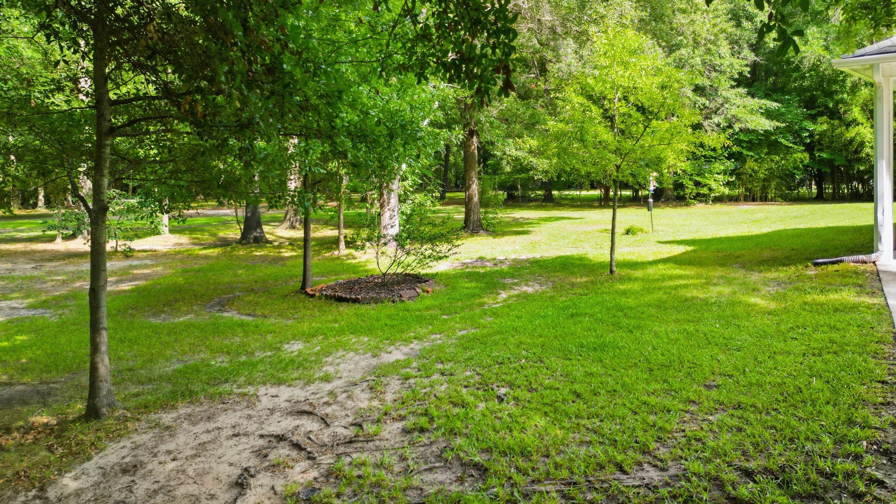
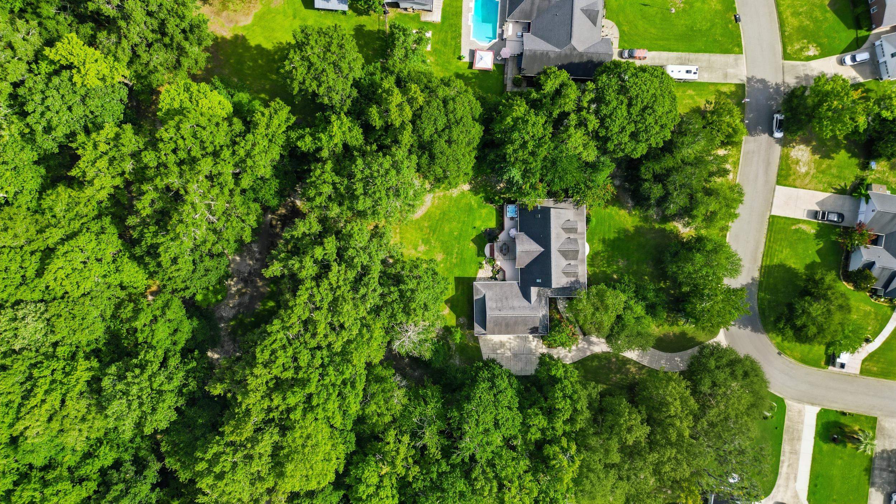
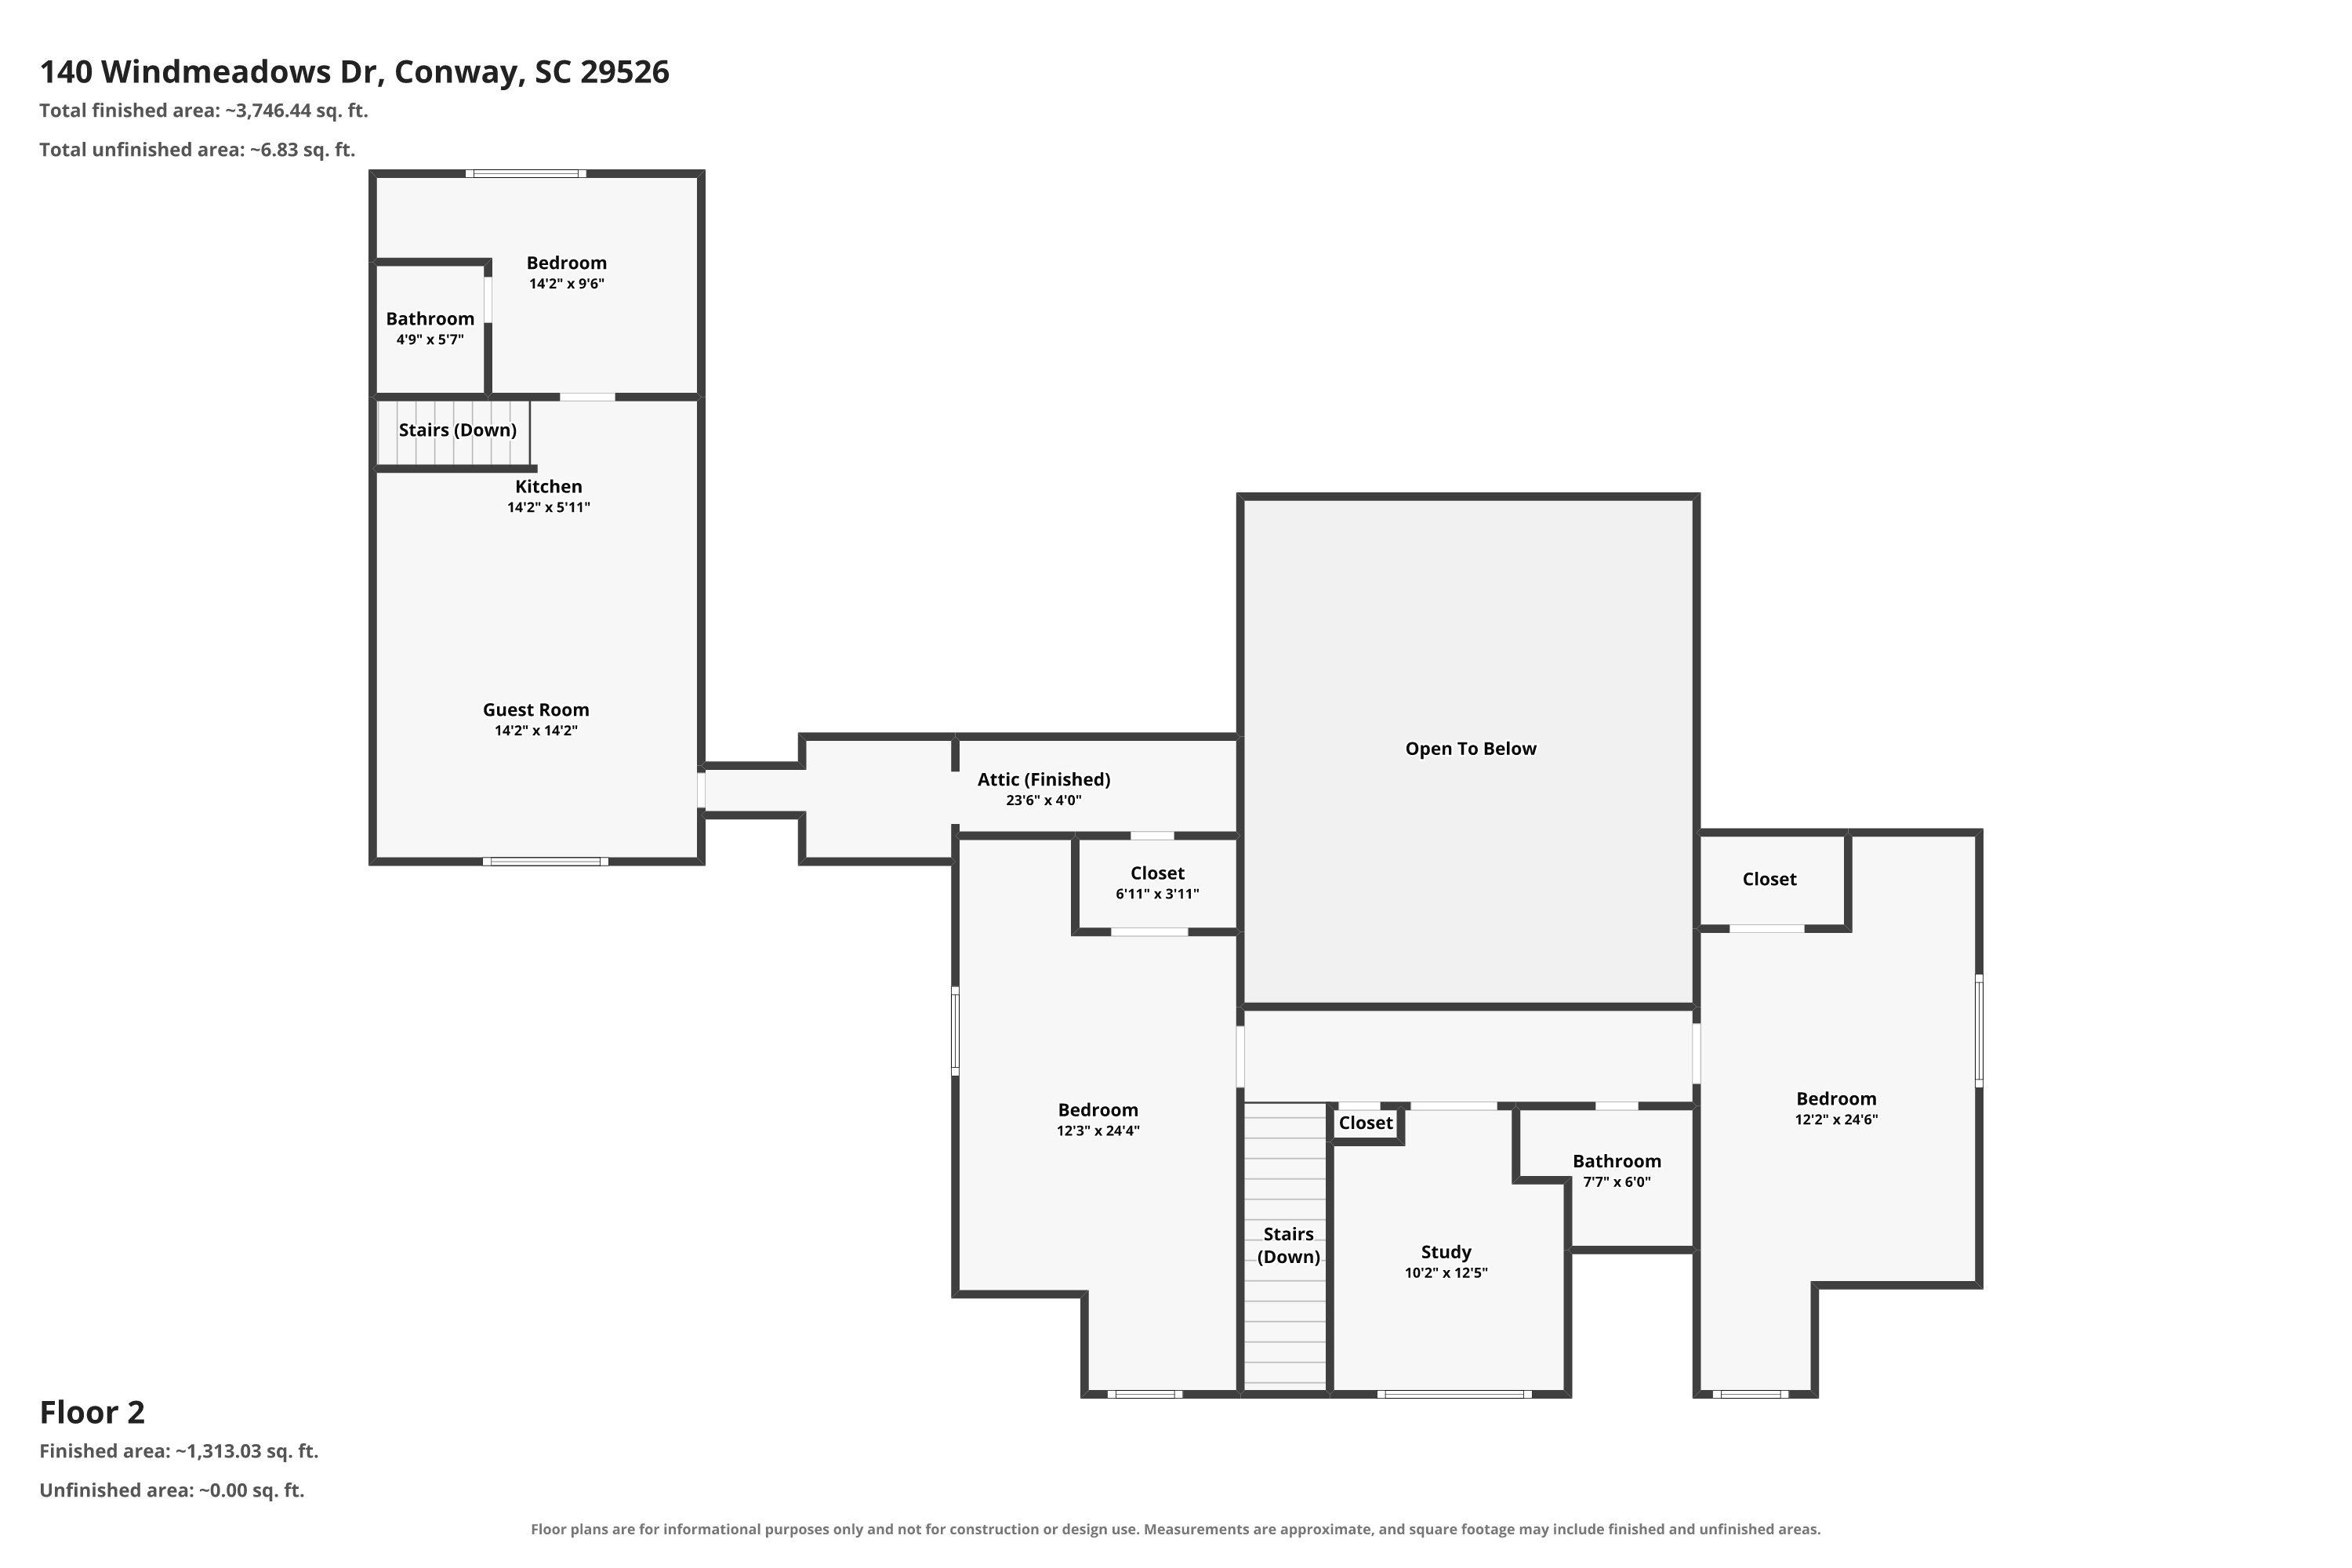
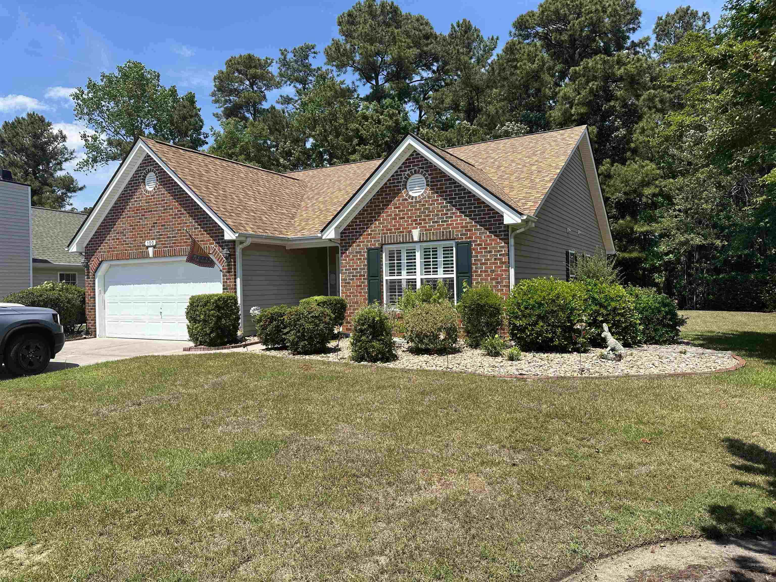
There is so much to love about 140 Windmeadows Drive. Tucked inside an established neighborhood, this extraordinary home sits on 3.57 beautiful acres, offering incredible space, privacy, and possibilities that are hard to find. With 4 bedrooms, 3.5 bathrooms, and a wonderful floor plan, this property is full of surprises inside and out. From the moment you step inside, you will love the light and bright feel, warm hardwood floors, and abundance of windows that fill the home with natural light and showcase the peaceful outdoor views. The spacious great room features a high ceiling, a cozy gas fireplace, French doors leading to the large patio, and an open design that flows beautifully into the kitchen.The kitchen offers a warm and welcoming place to cook and enjoy time together. It features stainless steel appliances, a gas stove, a large island with power, a pantry, and thoughtfully designed cabinet storage with pullouts, including a convenient spice drawer. A breakfast nook provides the perfect spot for casual meals, while a designated dining room just off the kitchen offers additional space for entertaining. The first floor primary suite is a peaceful retreat with a walk-in closet and French doors opening to the the patio, which includes a hot tub. A private office/den is also located downstairs and features French doors leading to the beautiful front porch. Upstairs, you will find two generously sized bedrooms, both with walk-in closets, along with a spacious flex room featuring built-ins. This versatile space could be used as an exercise room, playroom, media room, additional office, hobby room, or whatever best fits your needs.There is even more! A walk-in attic and unique cricket passage lead to an additional private suite that can also be accessed from the garage. Complete with a bedroom, bathroom, sitting area ,mini refrigerator and microwave, this space is ideal for guests, extended family or an additional office space. The oversized two-car garage opens to the large patio and includes an incredible workshop. Outside, the possibilities are just as exciting! With 3.57 acres, a large patio, hot tub, pergola, spacious storage barn, and plenty of open space, there is room to garden, entertain, play, or create the outdoor setup you have always wanted. A whole-house generator powered by propane is included. There is so much more to discover at 140 Windmeadows Drive, and this truly special property is ready for you to make it home!
Agriculture / Farm
Other Equipment: Generator
Association Fees / Info
Hoa Frequency: Monthly
Bathroom Info
Total Baths: 4.00
Halfbaths: 1
Fullbaths: 3
Room Level
Bedroom1: Second
Bedroom2: Second
Bedroom3: Second
PrimaryBedroom: Main
Room Features
DiningRoom: SeparateFormalDiningRoom
FamilyRoom: CeilingFans, Fireplace, VaultedCeilings
Kitchen: BreakfastBar, BreakfastArea, Dishwasher, KitchenExhaustFan, KitchenIsland, Pantry
Other: BedroomOnMainLevel, EntranceFoyer, Library, Other, UtilityRoom, Workshop
Bedroom Info
Beds: 4
Building Info
Levels: Two
Year Built: 1997
Zoning: R1
Style: Traditional
Construction Materials: VinylSiding
Buyer Compensation
Exterior Features
Spa: Yes
Patio and Porch Features: FrontPorch, Patio
Spa Features: HotTub
Foundation: Slab
Exterior Features: Fence, HotTubSpa, Patio, Storage
Financial
Garage / Parking
Parking Capacity: 6
Garage: Yes
Parking Type: Attached, Garage, TwoCarGarage, Boat, GarageDoorOpener
Attached Garage: Yes
Garage Spaces: 2
Green / Env Info
Interior Features
Floor Cover: Carpet, Laminate, Tile, Wood
Fireplace: Yes
Laundry Features: WasherHookup
Furnished: Unfurnished
Interior Features: Fireplace, BreakfastBar, BedroomOnMainLevel, BreakfastArea, EntranceFoyer, KitchenIsland, Workshop
Appliances: Dishwasher, Microwave, Range, Refrigerator, RangeHood
Lot Info
Acres: 3.57
Lot Description: OneOrMoreAcres, CityLot, FloodZone, IrregularLot
Misc
Offer Compensation
Other School Info
Property Info
County: Horry
Stipulation of Sale: None
Property Sub Type Additional: Detached
Security Features: SecuritySystem, SmokeDetectors
Construction: Resale
Room Info
Sold Info
Sqft Info
Total Sqft: 4943
Living Area Source: PublicRecords
Sqft: 3345
Tax Info
Unit Info
Utilities / Hvac
Heating: Central, Electric
Cooling: CentralAir
Cooling: Yes
Utilities Available: ElectricityAvailable, Other, PhoneAvailable, SewerAvailable, WaterAvailable
Heating: Yes
Water Source: Public
Waterfront / Water
Schools
Elem: Homewood Elementary School
Middle: Whittemore Park Middle School
High: Conway High School
Directions
From Hwy 701 N (Main Street) Turn right onto Country Club Road (just past the Post Office). Go about 8/10 mi and take a left onto Graham Rd. Take a right into the Windmeadows subdivision and keep right, going around the circle. The house will be on the right(outside ring) on the second turn. From downtown Conway, take Main Street towards Loris and turn right onto 16th Avenue. Keep Then turn right onto Sherwood Drive, bear slightly left onto Long Avenue, turn left in one mile onto Country Club Drive, and continue 450 feet and turn right onto Graham Road. Turn into the Windmeadows neighborhood and continue on Windmeadows Drive until you reach 140 Windmeadows Drive.Courtesy of Iron Oak Properties
 Provided courtesy of © Copyright 2026 Coastal Carolinas Multiple Listing Service, Inc.®. Information Deemed Reliable but Not Guaranteed. © Copyright 2026 Coastal Carolinas Multiple Listing Service, Inc.® MLS. All rights reserved. Information is provided exclusively for consumers’ personal, non-commercial use, that it may not be used for any purpose other than to identify prospective properties consumers may be interested in purchasing.
Images related to data from the MLS is the sole property of the MLS and not the responsibility of the owner of this website. MLS IDX data last updated on 07-24-2026 11:46 PM EST.
Any images related to data from the MLS is the sole property of the MLS and not the responsibility of the owner of this website.
Provided courtesy of © Copyright 2026 Coastal Carolinas Multiple Listing Service, Inc.®. Information Deemed Reliable but Not Guaranteed. © Copyright 2026 Coastal Carolinas Multiple Listing Service, Inc.® MLS. All rights reserved. Information is provided exclusively for consumers’ personal, non-commercial use, that it may not be used for any purpose other than to identify prospective properties consumers may be interested in purchasing.
Images related to data from the MLS is the sole property of the MLS and not the responsibility of the owner of this website. MLS IDX data last updated on 07-24-2026 11:46 PM EST.
Any images related to data from the MLS is the sole property of the MLS and not the responsibility of the owner of this website.




 Recent Posts RSS