




Viewing Listing MLS# 2618206












$1,750,000 | 5 beds | 4 full baths | N/A half baths | 5,615 sqft
Conway, SC 29526
- 5Beds
- 4Full Baths
- N/AHalf Baths
- 5,615SqFt
- 2013Year Built
- 2.34Acres
- MLS# 2618206
- Residential
- Detached
- Active
- Approx Time on MarketN/A
- AreaMyrtle Beach Area--Carolina Forest
- CountyHorry
- Subdivision Wild Wing Plantation
Overview

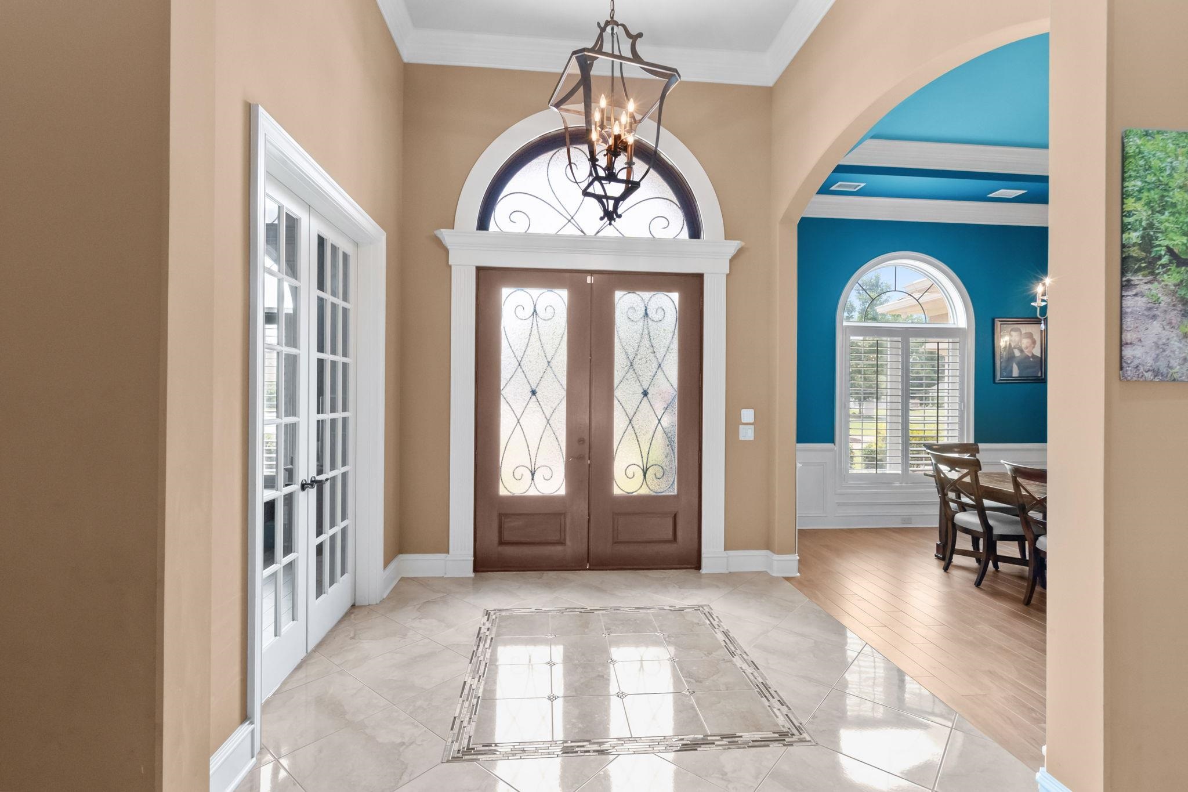
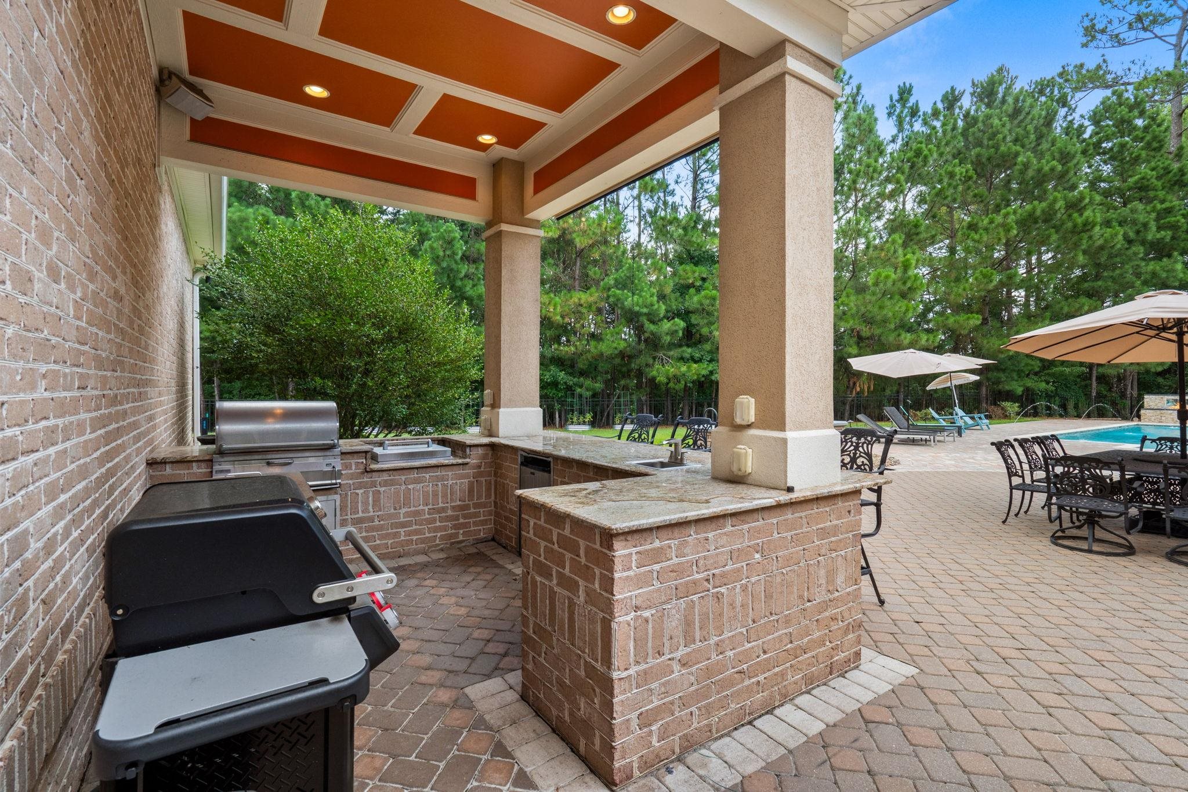
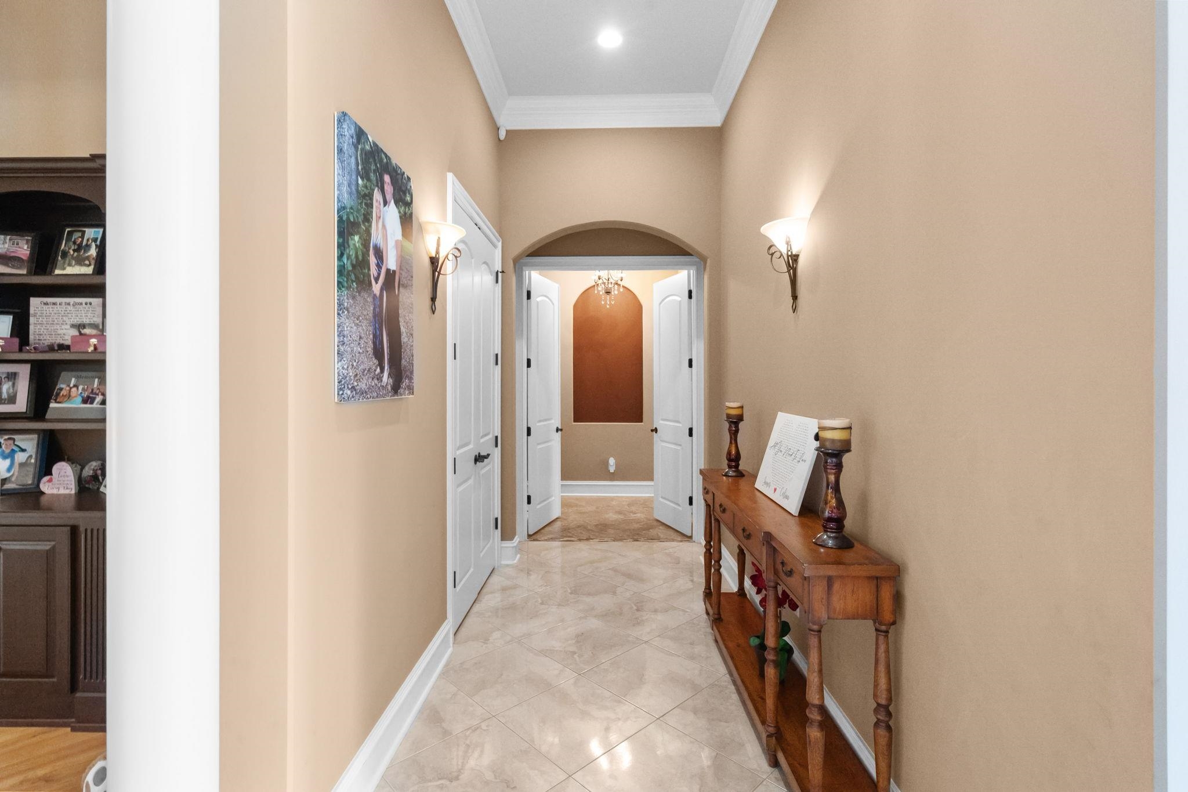
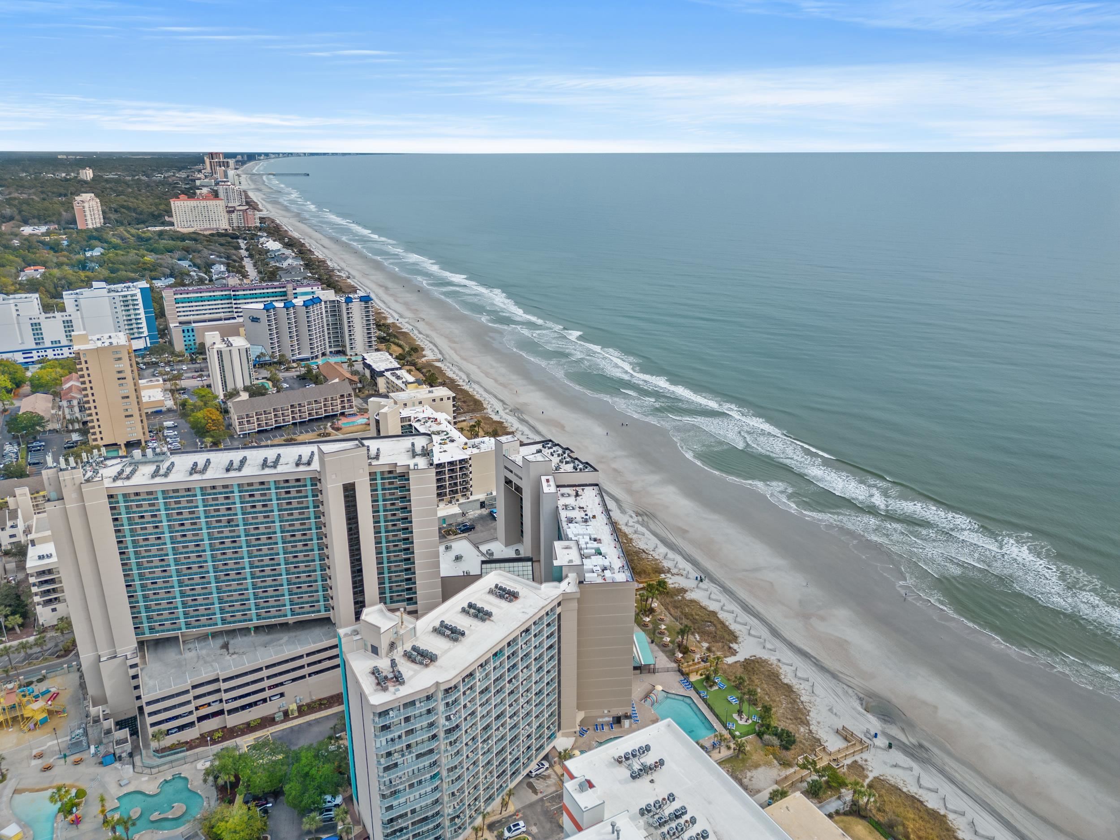
RESORT LIVING IN YOUR OWN HOME! Welcome to true luxury and privacy at 1040 Anhinga Ct, nestled on a sprawling 2.34+ acre private lot in the highly sought-after Wild Wing Plantation. Surrounded by lush mature trees, this custom retreat delivers the ultimate blend of peaceful seclusion and resort-style living, all with a remarkably LOW HOA fee! Key Property & Lifestyle Highlights: • Private Backyard Paradise: Step into your personal outdoor oasis featuring a giant private pool & spa, an expansive screened-in porch, and a full outdoor kitchen—outdoor living at its very best! • Flexible & Accessible Layout: Offers a handicap-accessible second master / in-law suite on the main level, providing ideal multi-generational comfort and accessibility. Wifi Stereo sound in every room. • Spacious Accommodations: Generously sized with 4 bedrooms, 4 bathrooms, 5,615 heated sq. ft. (6,673 total sq. ft.), and an oversized 3-car garage with ample parking and storage space. • Premier Golf Community Amenities: Enjoy championship golf, multi-pool complexes with water slides & splash zone, hot tubs, a state-of-the-art fitness center, tennis & basketball courts, boat docks, and scenic freshwater lakes. • Unbeatable Location: Situated just 8 miles from the beach, you enjoy total serenity and privacy while remaining minutes away from everything historic Conway and Myrtle Beach have to offer—top dining, shopping, medical facilities, and coastal attractions. Don`t miss this rare combination of scale, luxury, outdoor entertaining, and privacy in one of the Grand Strand`s finest communities!
Agriculture / Farm
Association Fees / Info
Hoa Frequency: Monthly
Hoa Fees: 130
Hoa: Yes
Hoa Includes: CommonAreas, LegalAccounting, Pools, RecreationFacilities
Community Features: Clubhouse, GolfCartsOk, RecreationArea, TennisCourts, Golf, LongTermRentalAllowed, Pool
Assoc Amenities: Clubhouse, OwnerAllowedGolfCart, PetRestrictions, TenantAllowedGolfCart, TennisCourts
Bathroom Info
Total Baths: 4.00
Fullbaths: 4
Room Dimensions
LivingRoom: 23x20
Room Level
PrimaryBedroom: First
Room Features
DiningRoom: TrayCeilings, CeilingFans, SeparateFormalDiningRoom
FamilyRoom: TrayCeilings, CeilingFans, Fireplace
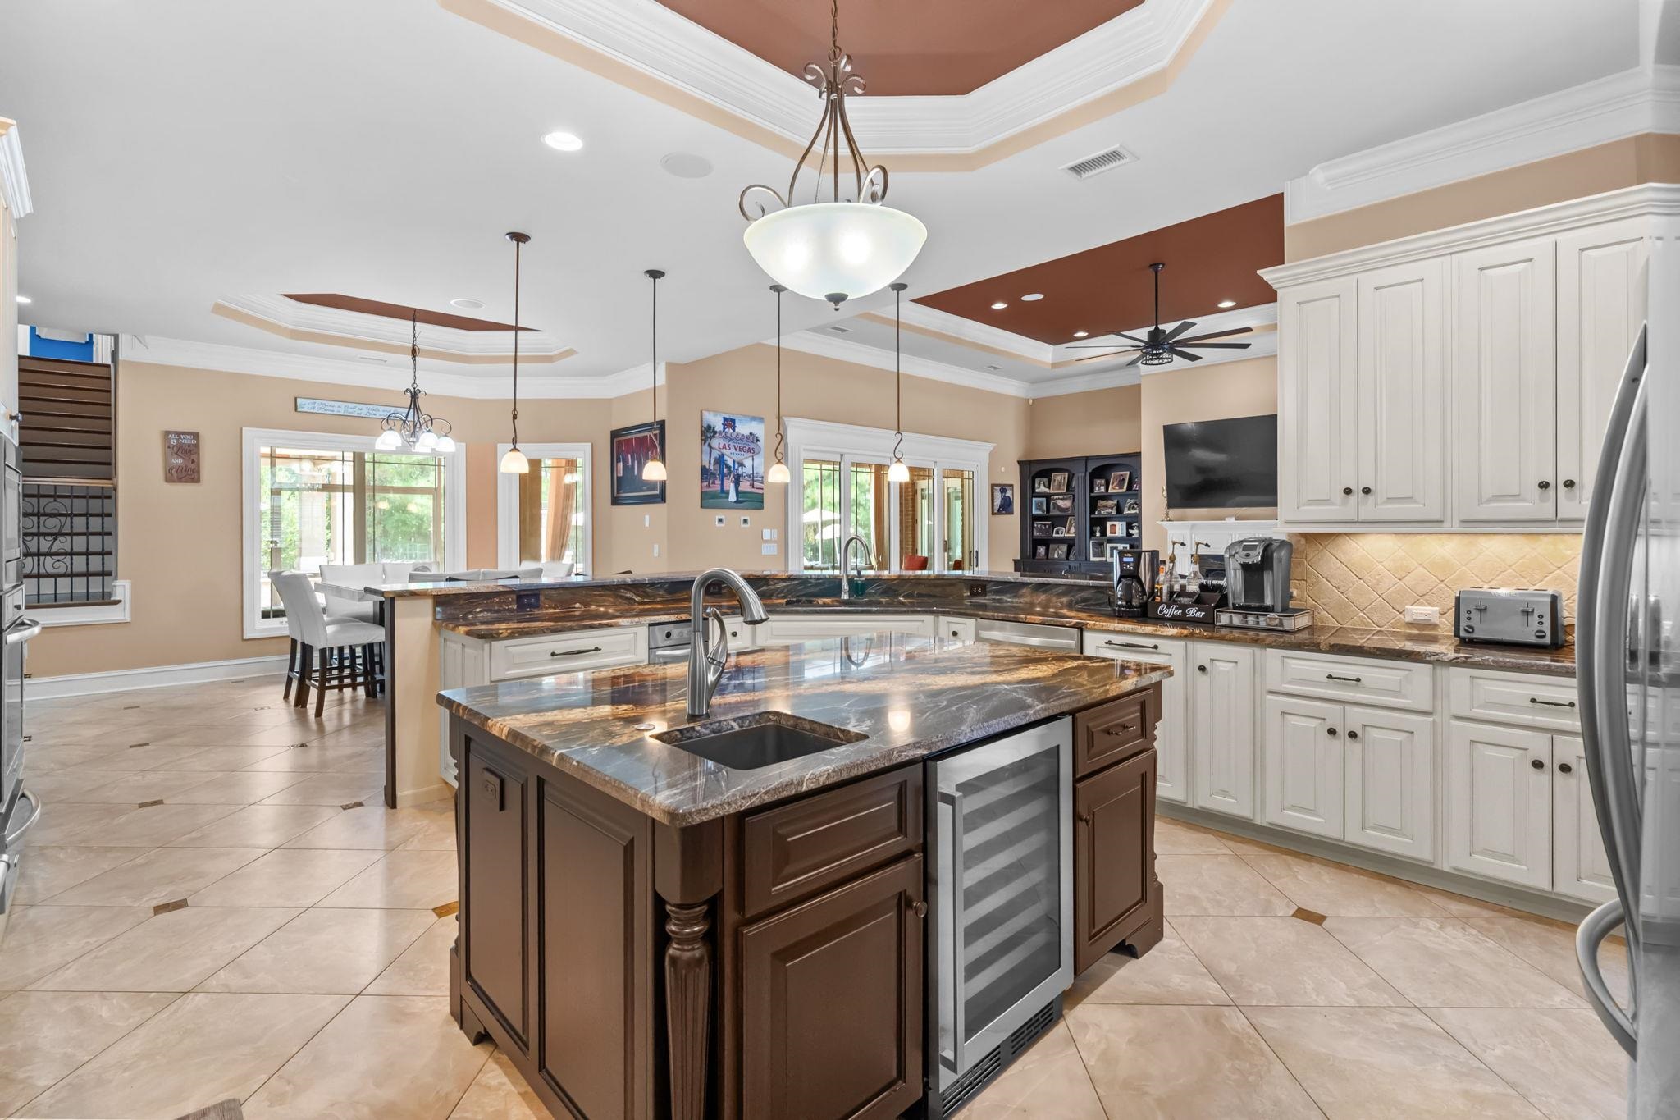
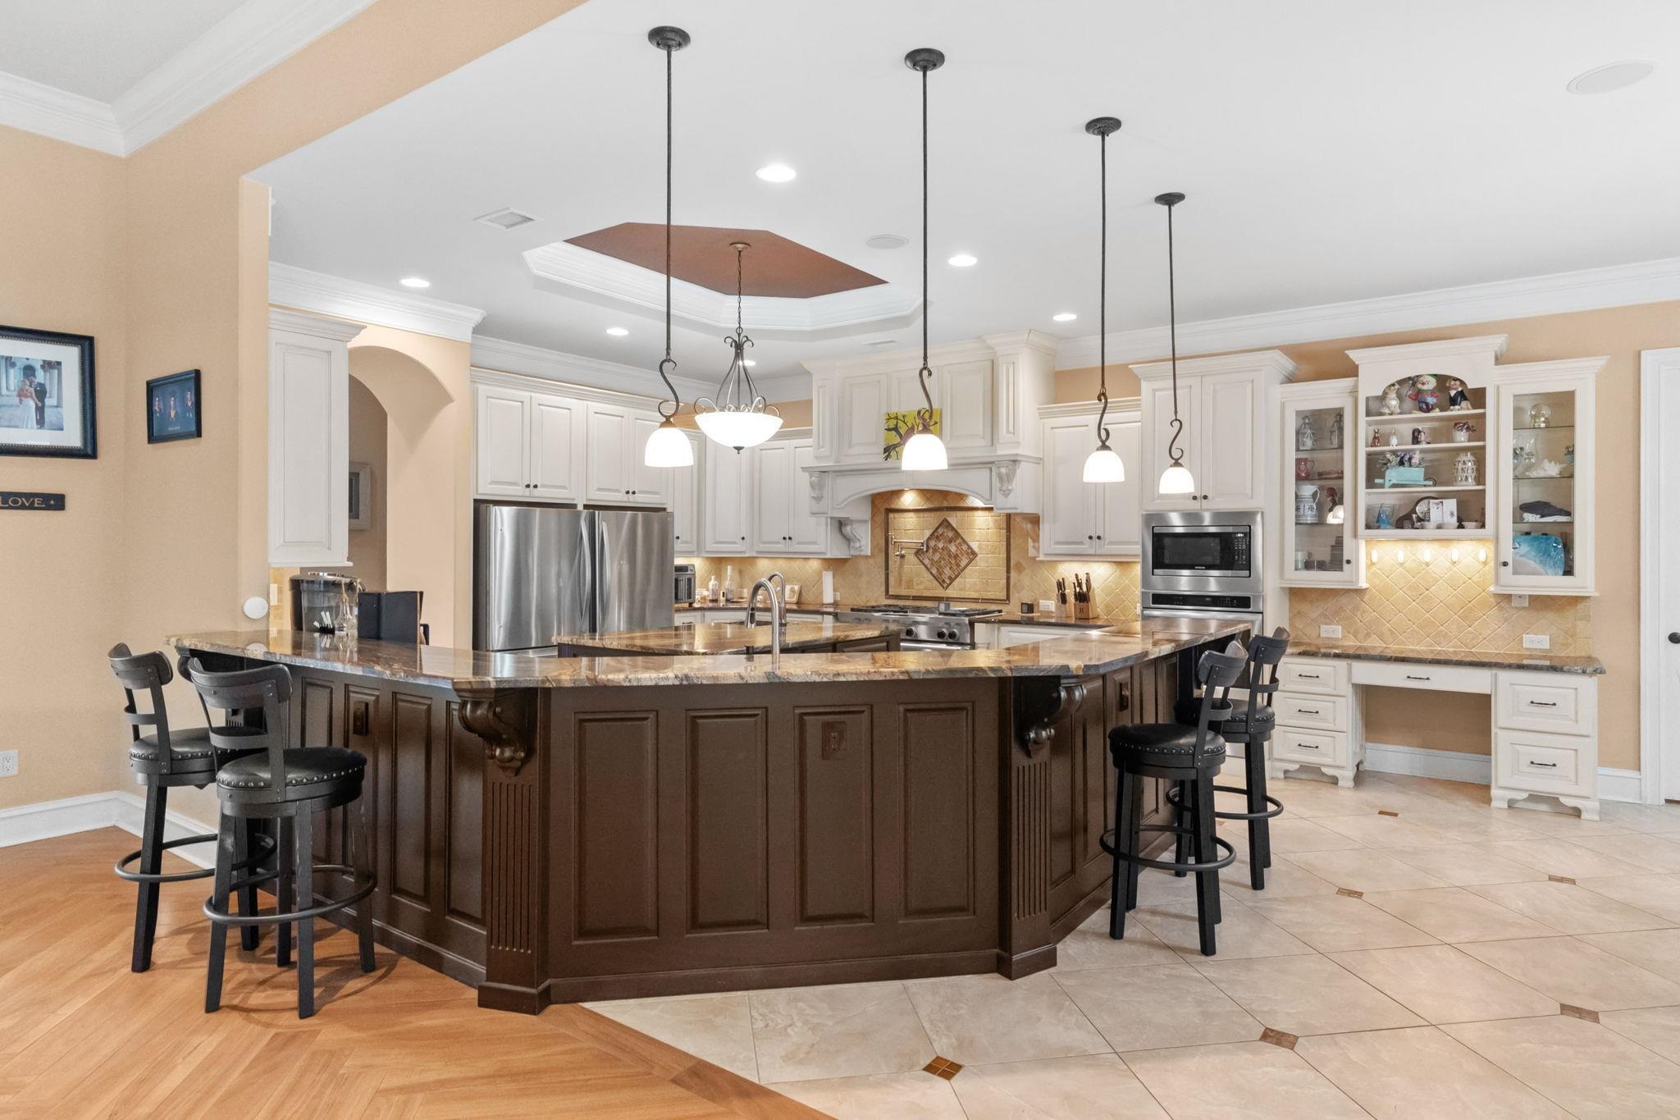
Kitchen: CeilingFans, Dishwasher, KitchenExhaustFan, KitchenIsland, Pantry, SolidSurfaceCounters
LivingRoom: TrayCeilings, CeilingFans, Fireplace
Other: BedroomOnMainLevel, EntranceFoyer, GameRoom, InLawFloorplan, Library, UtilityRoom
PrimaryBathroom: Bathtub, TrayCeilings, DualSinks, JettedTub, SeparateShower
PrimaryBedroom: TrayCeilings, CeilingFans, LinenCloset, MainLevelPrimary, WalkInClosets
Bedroom Info
Beds: 5
Building Info
Levels: Two
Year Built: 2013
Zoning: res
Style: Traditional
Construction Materials: Brick
Buyer Compensation
Exterior Features
Spa: Yes
Patio and Porch Features: RearPorch, FrontPorch, Patio, Porch, Screened
Spa Features: HotTub
Pool Features: Community, InGround, OutdoorPool, Private
Foundation: Slab
Exterior Features: BuiltInBarbecue, Barbecue, Fence, HandicapAccessible, HotTubSpa, SprinklerIrrigation, OutdoorKitchen, Pool, Porch, Patio
Financial
Garage / Parking
Parking Capacity: 10
Garage: Yes
Parking Type: Attached, ThreeCarGarage, Garage, GarageDoorOpener
Attached Garage: Yes
Garage Spaces: 3
Green / Env Info
Interior Features
Floor Cover: Tile
Fireplace: Yes
Laundry Features: WasherHookup
Furnished: Unfurnished
Interior Features: Bathtub, TrayCeilings, CeilingFans, CentralVacuum, DualSinks, Fireplace, HandicapAccess, HotTubSpa, JettedTub, LinenCloset, MainLevelPrimary, SittingAreaInPrimary, SeparateShower, WalkInClosets, BedroomOnMainLevel, EntranceFoyer, InLawFloorplan, KitchenIsland, SolidSurfaceCounters
Appliances: DoubleOven, Dishwasher, Disposal, Microwave, Range, Refrigerator, RangeHood
Lot Info
Acres: 2.34
Lot Description: OneOrMoreAcres, NearGolfCourse, IrregularLot
Misc
Pool Private: Yes
Pets Allowed: OwnerOnly, Yes
Offer Compensation
Other School Info
Property Info
County: Horry
Stipulation of Sale: None
Property Sub Type Additional: Detached
Security Features: SecuritySystem, SmokeDetectors
Disclosures: CovenantsRestrictionsDisclosure,SellerDisclosure
Construction: Resale
Room Info
Sold Info
Sqft Info
Total Sqft: 6673
Living Area Source: PublicRecords
Sqft: 5615
Tax Info
Unit Info
Utilities / Hvac
Heating: Central, Electric, Gas, Propane
Cooling: CentralAir
Cooling: Yes
Utilities Available: CableAvailable, ElectricityAvailable, NaturalGasAvailable, Other, PhoneAvailable, SewerAvailable, UndergroundUtilities, WaterAvailable
Heating: Yes
Water Source: Public
Waterfront / Water
Courtesy of Navigate Realty
 Provided courtesy of © Copyright 2026 Coastal Carolinas Multiple Listing Service, Inc.®. Information Deemed Reliable but Not Guaranteed. © Copyright 2026 Coastal Carolinas Multiple Listing Service, Inc.® MLS. All rights reserved. Information is provided exclusively for consumers’ personal, non-commercial use, that it may not be used for any purpose other than to identify prospective properties consumers may be interested in purchasing.
Images related to data from the MLS is the sole property of the MLS and not the responsibility of the owner of this website. MLS IDX data last updated on 07-22-2026 12:03 PM EST.
Any images related to data from the MLS is the sole property of the MLS and not the responsibility of the owner of this website.
Provided courtesy of © Copyright 2026 Coastal Carolinas Multiple Listing Service, Inc.®. Information Deemed Reliable but Not Guaranteed. © Copyright 2026 Coastal Carolinas Multiple Listing Service, Inc.® MLS. All rights reserved. Information is provided exclusively for consumers’ personal, non-commercial use, that it may not be used for any purpose other than to identify prospective properties consumers may be interested in purchasing.
Images related to data from the MLS is the sole property of the MLS and not the responsibility of the owner of this website. MLS IDX data last updated on 07-22-2026 12:03 PM EST.
Any images related to data from the MLS is the sole property of the MLS and not the responsibility of the owner of this website.



 Recent Posts RSS