


Viewing Listing MLS# 2618192






$235,000 | 3 beds | 2 full baths | N/A half baths | 1,638 sqft
Conway, SC 29526
- 3Beds
- 2Full Baths
- N/AHalf Baths
- 1,638SqFt
- 2017Year Built
- 0.00Acres
- MLS# 2618192
- Residential
- ManufacturedHome
- Active
- Approx Time on MarketN/A
- AreaConway Area--South of Conway Between 501 & Wacc. River
- CountyHorry
- Subdivision Lakeside Crossing
Overview

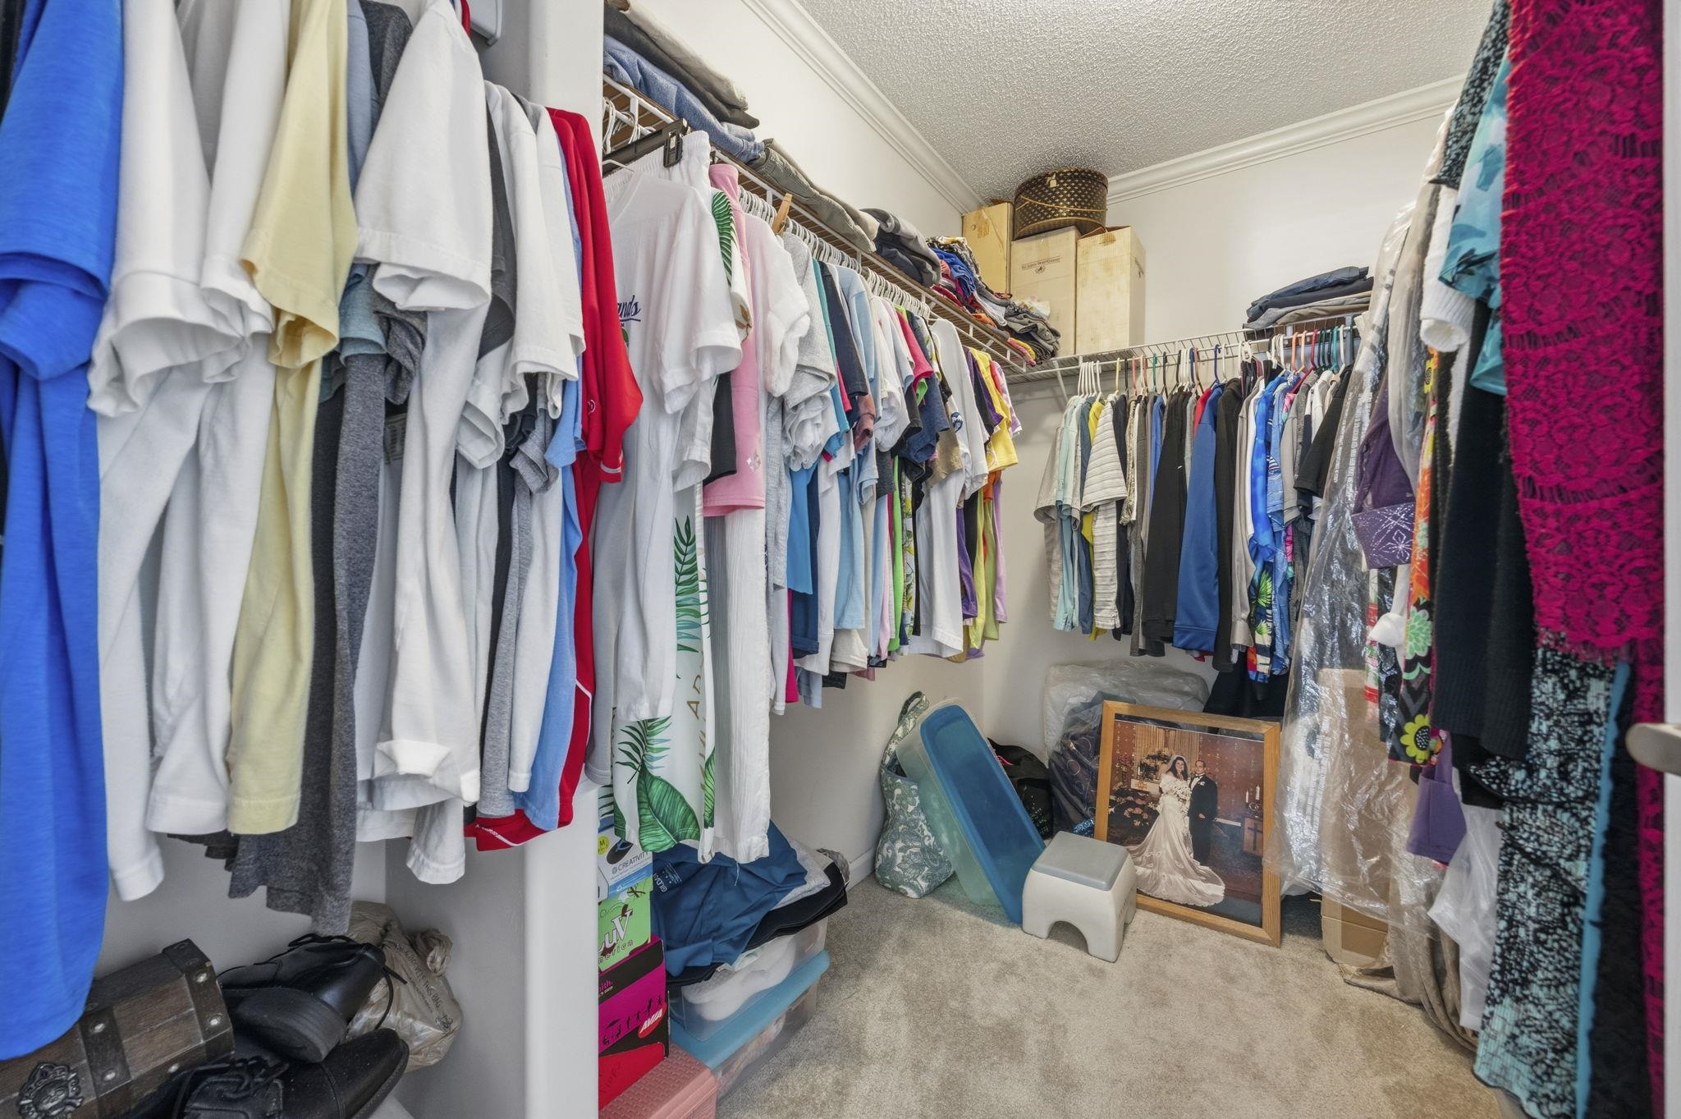
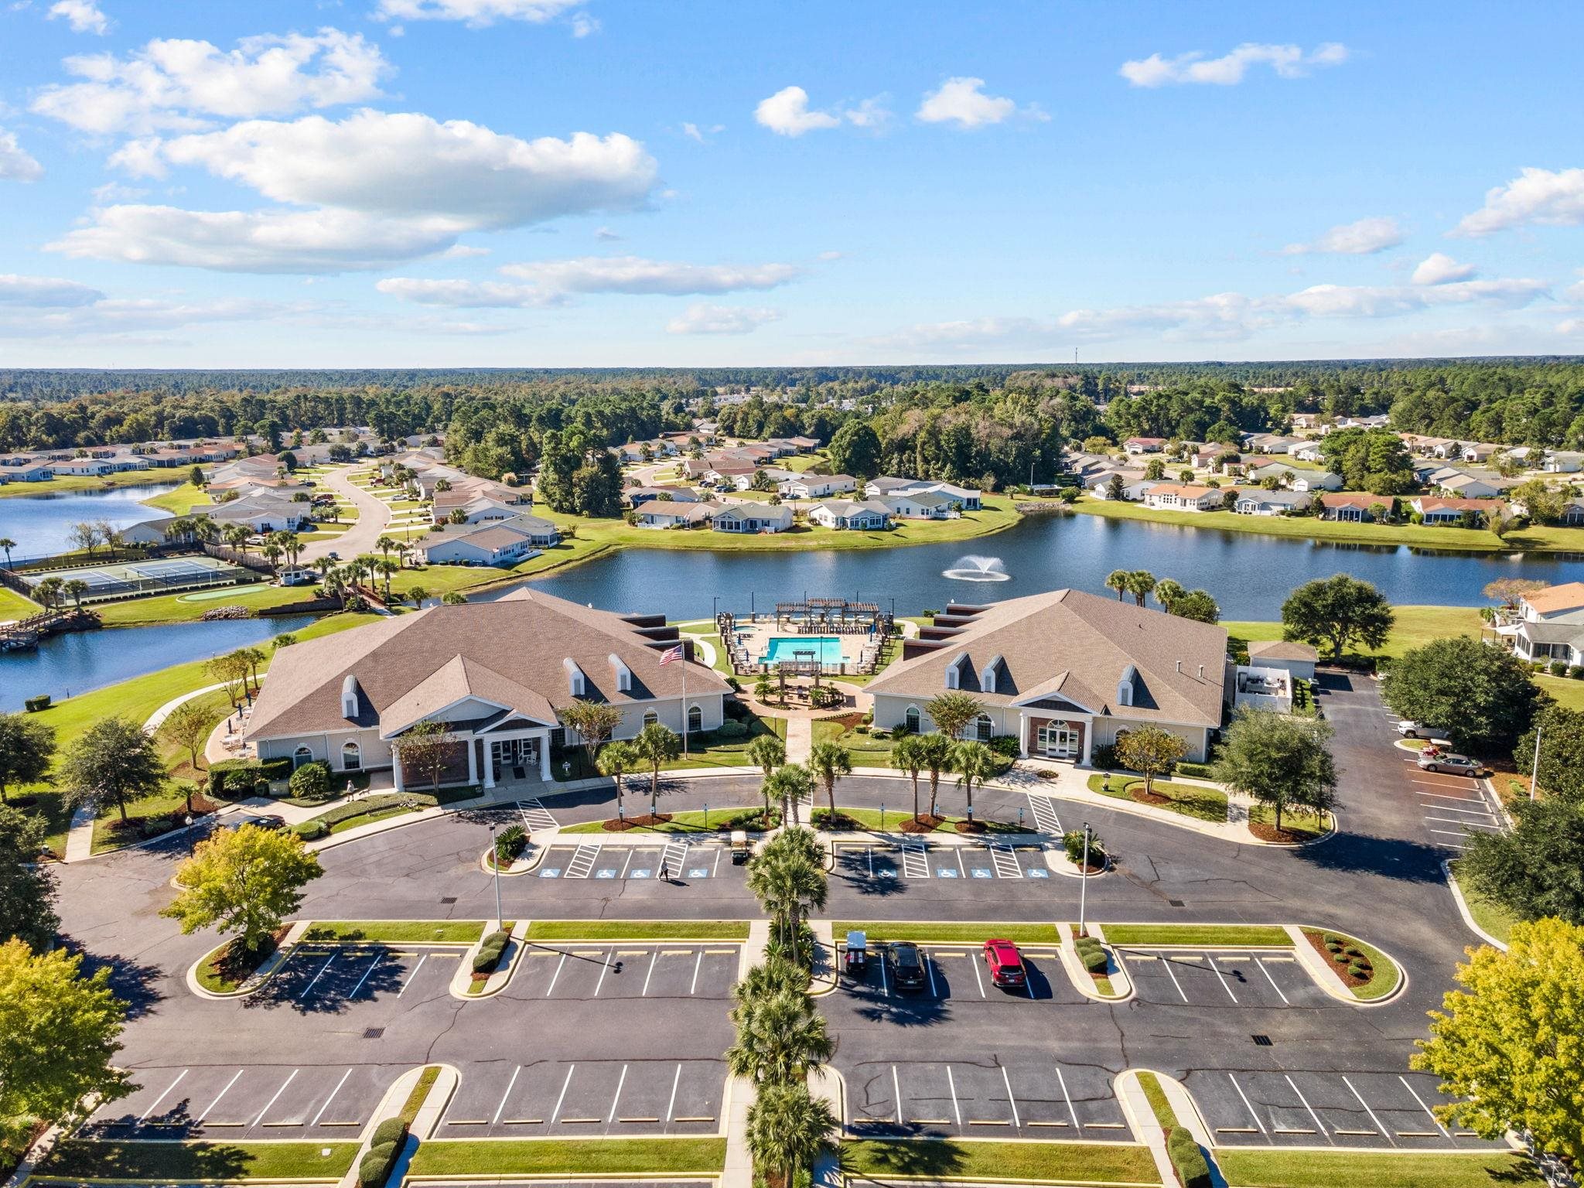
Welcome to 1004 Greencrest Ct, located in the highly sought-after 55+ gated community of Lakeside Crossing. Tucked away on a quiet cul-de-sac, this well-maintained one-owner Pebble Beach floor plan offers the perfect blend of comfort, convenience and an active lifestyle. Inside, you’ll find 3 bedrooms, 2 bathrooms and an inviting open concept layout. The spacious kitchen features a large island overlooking the living and dining area, creating a seamless flow throughout the home. The oversized primary suite offers a peaceful retreat with a generous walk-in closet and private bath. Enjoy your morning coffee on the charming front porch or unwind in the screened-in back porch, providing perfect spaces to relax and enjoy the outdoors. Life at Lakeside Crossing is all about the lifestyle. Residents enjoy resort-style amenities with planned activities offered daily, including indoor and outdoor pools, hot tubs, a fitness center, tennis and pickleball courts, walking trails, a putting green, fire pits and a beautiful clubhouse featuring a party room, craft room, library and billiards room. You’ll also enjoy scenic ponds for catch and release fishing and paddle boating. This home is also conveniently located just minutes from shopping, restaurants, golf and the beach, giving you the ideal combination of peaceful living and easy access to everything the Grand Strand has to offer!
Agriculture / Farm
Association Fees / Info
Hoa Frequency: Monthly
Hoa Includes: CommonAreas, MaintenanceGrounds, Pools, RecreationFacilities, Trash
Community Features: Clubhouse, GolfCartsOk, Gated, Other, RecreationArea, TennisCourts, LongTermRentalAllowed, Pool
Assoc Amenities: Clubhouse, Gated, OwnerAllowedGolfCart, OwnerAllowedMotorcycle, Other, PetRestrictions, Security, TennisCourts
Bathroom Info
Total Baths: 2.00
Fullbaths: 2
Bedroom Info
Beds: 3
Building Info
Levels: One
Year Built: 2017
Zoning: PUD
Style: MobileHome
Construction Materials: ModularPrefab, VinylSiding
Builders Name: Champion
Builder Model: Pebble Beach Model
Buyer Compensation
Exterior Features
Patio and Porch Features: FrontPorch, Porch, Screened
Pool Features: Community, Indoor, OutdoorPool
Foundation: Crawlspace
Financial
Garage / Parking
Parking Capacity: 4
Garage: Yes
Parking Type: Attached, Garage, TwoCarGarage
Attached Garage: Yes
Garage Spaces: 2
Green / Env Info
Interior Features
Floor Cover: Carpet, Tile, Vinyl
Laundry Features: WasherHookup
Furnished: Unfurnished
Interior Features: CeilingFans, DualSinks, LinenCloset, SeparateShower, WalkInClosets, BreakfastBar, BedroomOnMainLevel, KitchenIsland, SolidSurfaceCounters
Appliances: Dishwasher, Disposal, Microwave, Range, Refrigerator, RangeHood, Dryer, Washer
Lot Info
Acres: 0.00
Land Lease: Yes
Lot Description: OutsideCityLimits, Rectangular, RectangularLot
Misc
Pets Allowed: OwnerOnly, Yes
Body Type: DoubleWide
Offer Compensation
Other School Info
Property Info
County: Horry
Senior Community: Yes
Stipulation of Sale: None
Property Sub Type Additional: ManufacturedHome,MobileHome
Security Features: GatedCommunity, SmokeDetectors, SecurityService
Disclosures: CovenantsRestrictionsDisclosure,SellerDisclosure
Room Info
Basement: CrawlSpace
Sold Info
Sqft Info
Total Sqft: 2038
Living Area Source: Builder
Sqft: 1638
Tax Info
Unit Info
Utilities / Hvac
Heating: Central, Electric
Cooling: CentralAir
Cooling: Yes
Utilities Available: CableAvailable, ElectricityAvailable, PhoneAvailable, SewerAvailable, UndergroundUtilities, WaterAvailable
Heating: Yes
Water Source: Public
Waterfront / Water
Directions
Heading on 501-N, turn left onto Myrtle Ridge Dr. continue straight until you get to Lakeside Crossing Dr. where you will take a left into the community. You will pass the clubhouse on the right but continue going straight. Greencrest Ct will be less than a half mile on your left where you will find 1004 Greencrest Ct, on your right.Courtesy of Bhhs Myrtle Beach Real Estate - Cell: 843-516-2797

 MLS# 2617903


 Provided courtesy of © Copyright 2026 Coastal Carolinas Multiple Listing Service, Inc.®. Information Deemed Reliable but Not Guaranteed. © Copyright 2026 Coastal Carolinas Multiple Listing Service, Inc.® MLS. All rights reserved. Information is provided exclusively for consumers’ personal, non-commercial use, that it may not be used for any purpose other than to identify prospective properties consumers may be interested in purchasing.
Images related to data from the MLS is the sole property of the MLS and not the responsibility of the owner of this website. MLS IDX data last updated on 07-21-2026 8:00 PM EST.
Any images related to data from the MLS is the sole property of the MLS and not the responsibility of the owner of this website.
Provided courtesy of © Copyright 2026 Coastal Carolinas Multiple Listing Service, Inc.®. Information Deemed Reliable but Not Guaranteed. © Copyright 2026 Coastal Carolinas Multiple Listing Service, Inc.® MLS. All rights reserved. Information is provided exclusively for consumers’ personal, non-commercial use, that it may not be used for any purpose other than to identify prospective properties consumers may be interested in purchasing.
Images related to data from the MLS is the sole property of the MLS and not the responsibility of the owner of this website. MLS IDX data last updated on 07-21-2026 8:00 PM EST.
Any images related to data from the MLS is the sole property of the MLS and not the responsibility of the owner of this website.



 Recent Posts RSS