





Viewing Listing MLS# 2618155










$599,900 | 4 beds | 2 full baths | 1 half baths | 2,500 sqft
Surfside Beach, SC 29575
- 4Beds
- 2Full Baths
- 1Half Baths
- 2,500SqFt
- 2018Year Built
- 0.26Acres
- MLS# 2618155
- Residential
- Detached
- Active
- Approx Time on Market1 day
- AreaSurfside Area--Surfside Triangle 544 To Glenns Bay
- CountyHorry
- Subdivision Belle Mer
Overview
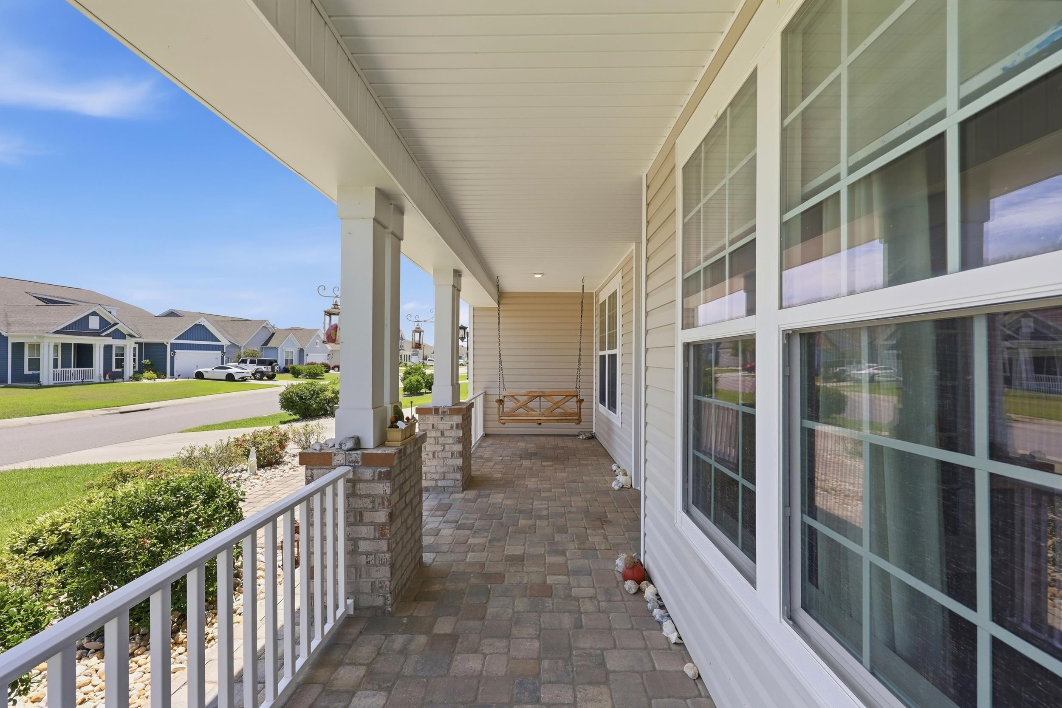
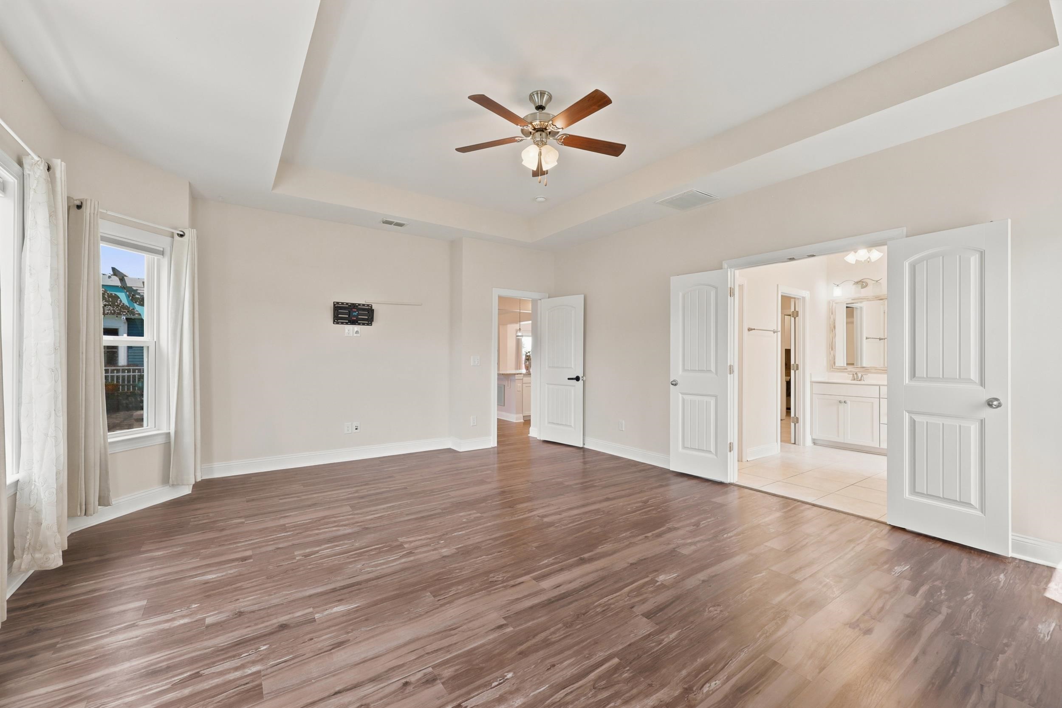
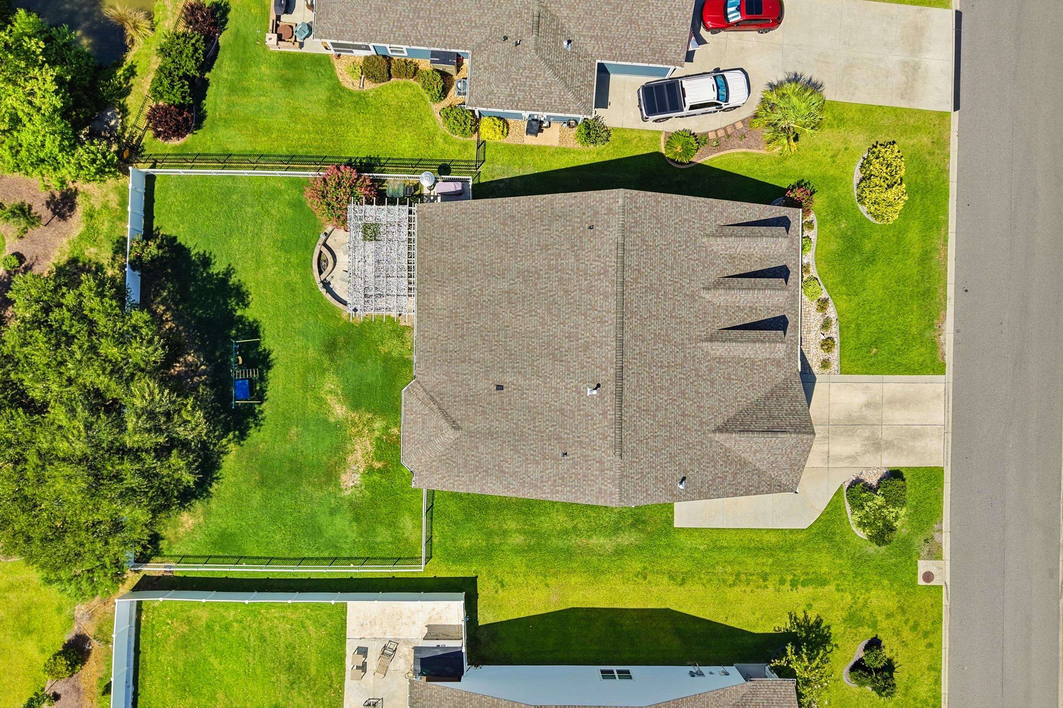
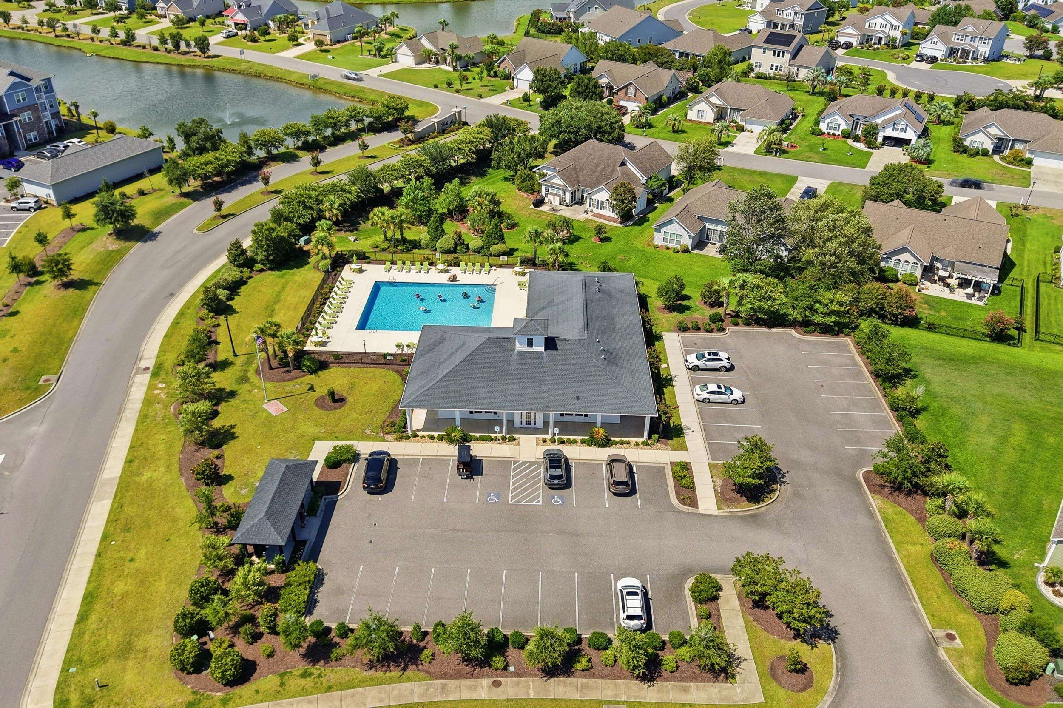
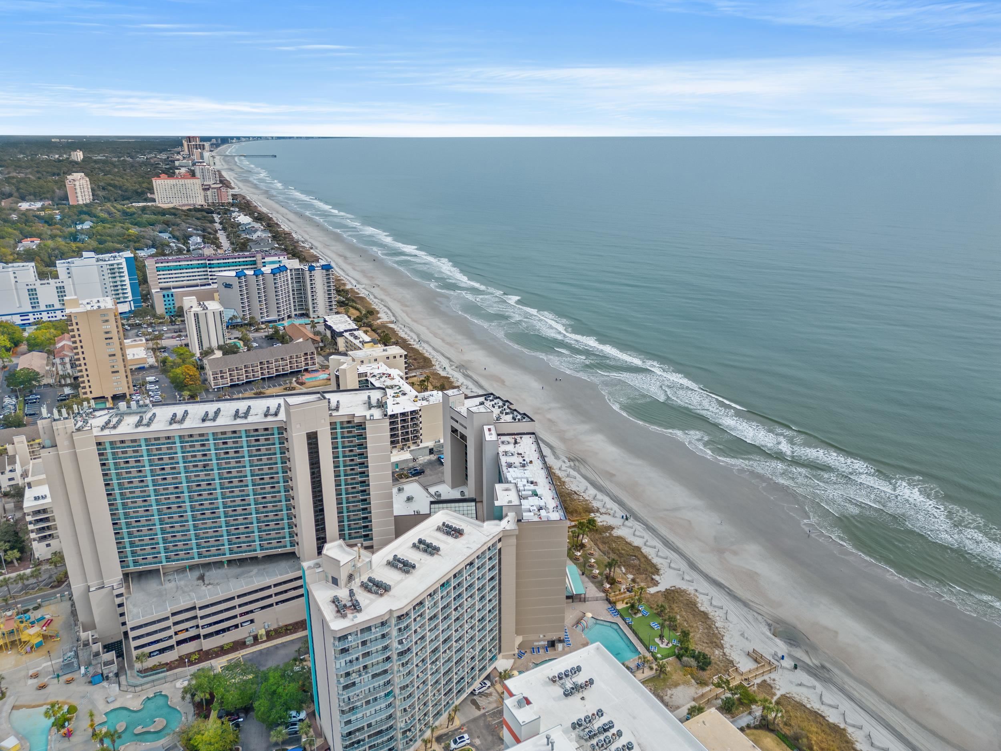
Belle Mer • Surfside Beach, SC One of Belle Mer`s largest and most upgraded homes, located just 1.5 miles from the beach! Welcome to this exceptional 4-bedroom, 2.5-bath custom ranch offering approximately 2,500 heated sq. ft. on one of the community`s largest fully fenced 0.40-acre pond-view homesites. Built in 2018, this beautifully maintained home features the second-largest floor plan in Belle Mer and boasts a large amount of custom upgrades. A stunning mature Live Oak behind the property creates exceptional privacy and a peaceful backdrop. Inside, the open-concept layout features vaulted ceilings, luxury vinyl plank flooring, abundant natural light, tinted energy-efficient windows, hurricane window guards, and natural gas service. The spacious kitchen is ideal for everyday living and entertaining. The private owner`s suite offers a spa-like bath with a custom tiled walk-in shower, dual vanities, remodeled walk-in closets, and a beautifully redesigned laundry room with custom cabinetry, utility sink, and direct access from the primary closet for added convenience. A standout feature is the professionally finished heated and cooled flex room located in the garage, complete with shiplap walls, soundproofing, and a custom butcher-block workspace—perfect for a home office, gym, studio, classroom, hobby room, or business space. Step outside to your backyard retreat featuring a custom 22` x 16` pergola, cobblestone patio, built-in fire pit, pond views, lush landscaping, mature rose gardens, and a six-zone irrigation system. The oversized driveway and two-car garage provide parking for up to seven vehicles, plus ample attic storage above both the garage and home. Belle Mer offers low HOA dues, a community pool, and a vibrant neighborhood atmosphere with year-round social events. Conveniently located near Surfside Beach, Myrtle Beach State Park, Huntington Beach State Park, Brookgreen Gardens, shopping, dining, and top-rated schools. Best of all, this home is not located in a flood insurance requirement area, helping keep ownership costs low. This is a rare opportunity to own one of Belle Mer`s premier homes with luxury upgrades, outstanding indoor and outdoor living spaces, and an unbeatable coastal location.
Agriculture / Farm
Association Fees / Info
Hoa Frequency: Monthly
Hoa Fees: 125
Hoa: Yes
Hoa Includes: CommonAreas, Pools, RecreationFacilities, Trash
Community Features: Clubhouse, GolfCartsOk, RecreationArea, LongTermRentalAllowed, Pool
Assoc Amenities: Clubhouse, OwnerAllowedGolfCart, OwnerAllowedMotorcycle, PetRestrictions, TenantAllowedGolfCart, TenantAllowedMotorcycle
Bathroom Info
Total Baths: 3.00
Halfbaths: 1
Fullbaths: 2
Room Level
PrimaryBedroom: First
Room Features
DiningRoom: SeparateFormalDiningRoom, KitchenDiningCombo
Kitchen: BreakfastBar, Dishwasher, KitchenIsland, Pantry, StainlessSteelAppliances, SolidSurfaceCounters
LivingRoom: CeilingFans, VaultedCeilings
Other: BedroomOnMainLevel, EntranceFoyer, UtilityRoom
PrimaryBathroom: DualSinks, SeparateShower
PrimaryBedroom: TrayCeilings, CeilingFans, MainLevelPrimary, WalkInClosets
Bedroom Info
Beds: 4
Building Info
Num Stories: 1
Levels: One
Year Built: 2018
Zoning: RES
Style: Ranch
Construction Materials: VinylSiding
Buyer Compensation
Exterior Features
Patio and Porch Features: RearPorch, FrontPorch, Patio
Window Features: WindowTreatments
Pool Features: Community, OutdoorPool
Foundation: Slab
Exterior Features: Fence, SprinklerIrrigation, Porch, Patio
Financial
Garage / Parking
Parking Capacity: 4
Garage: Yes
Parking Type: Attached, Garage, TwoCarGarage, GarageDoorOpener
Attached Garage: Yes
Garage Spaces: 2
Green / Env Info
Interior Features
Floor Cover: Carpet, Tile, Vinyl
Laundry Features: WasherHookup
Furnished: Unfurnished
Interior Features: TrayCeilings, CeilingFans, DualSinks, MainLevelPrimary, SplitBedrooms, SeparateShower, WalkInClosets, WindowTreatments, BreakfastBar, BedroomOnMainLevel, EntranceFoyer, KitchenIsland, StainlessSteelAppliances, SolidSurfaceCounters
Appliances: Dishwasher, Disposal, Microwave, Range, Refrigerator
Lot Info
Acres: 0.26
Lot Description: Rectangular, RectangularLot
Misc
Pets Allowed: OwnerOnly, Yes
Offer Compensation
Other School Info
Property Info
County: Horry
Stipulation of Sale: None
Property Sub Type Additional: Detached
Construction: Resale
Room Info
Sold Info
Sqft Info
Total Sqft: 2500
Living Area Source: Estimated
Sqft: 2500
Tax Info
Unit Info
Utilities / Hvac
Heating: Central, Electric, Gas
Cooling: CentralAir
Cooling: Yes
Utilities Available: ElectricityAvailable, SewerAvailable, WaterAvailable
Heating: Yes
Water Source: Public
Waterfront / Water
Directions
Use GPSCourtesy of Rowles Real Estate

 MLS# 2605017
  Provided courtesy of © Copyright 2026 Coastal Carolinas Multiple Listing Service, Inc.®. Information Deemed Reliable but Not Guaranteed. © Copyright 2026 Coastal Carolinas Multiple Listing Service, Inc.® MLS. All rights reserved. Information is provided exclusively for consumers’ personal, non-commercial use, that it may not be used for any purpose other than to identify prospective properties consumers may be interested in purchasing.
Images related to data from the MLS is the sole property of the MLS and not the responsibility of the owner of this website. MLS IDX data last updated on 07-22-2026 1:03 PM EST.
Any images related to data from the MLS is the sole property of the MLS and not the responsibility of the owner of this website.
Provided courtesy of © Copyright 2026 Coastal Carolinas Multiple Listing Service, Inc.®. Information Deemed Reliable but Not Guaranteed. © Copyright 2026 Coastal Carolinas Multiple Listing Service, Inc.® MLS. All rights reserved. Information is provided exclusively for consumers’ personal, non-commercial use, that it may not be used for any purpose other than to identify prospective properties consumers may be interested in purchasing.
Images related to data from the MLS is the sole property of the MLS and not the responsibility of the owner of this website. MLS IDX data last updated on 07-22-2026 1:03 PM EST.
Any images related to data from the MLS is the sole property of the MLS and not the responsibility of the owner of this website.



 Recent Posts RSS