





Viewing Listing MLS# 2616593


$469,900 | 3 beds | 2 full baths | N/A half baths | 1,376 sqft
Pawleys Island, SC 29585
- 3Beds
- 2Full Baths
- N/AHalf Baths
- 1,376SqFt
- 1996Year Built
- 0.18Acres
- MLS# 2616593
- Residential
- Detached
- Active
- Approx Time on Market19 days
- Area44a Pawleys Island Mainland
- CountyGeorgetown
- Subdivision The Bluffs At Pawleys Island
Overview
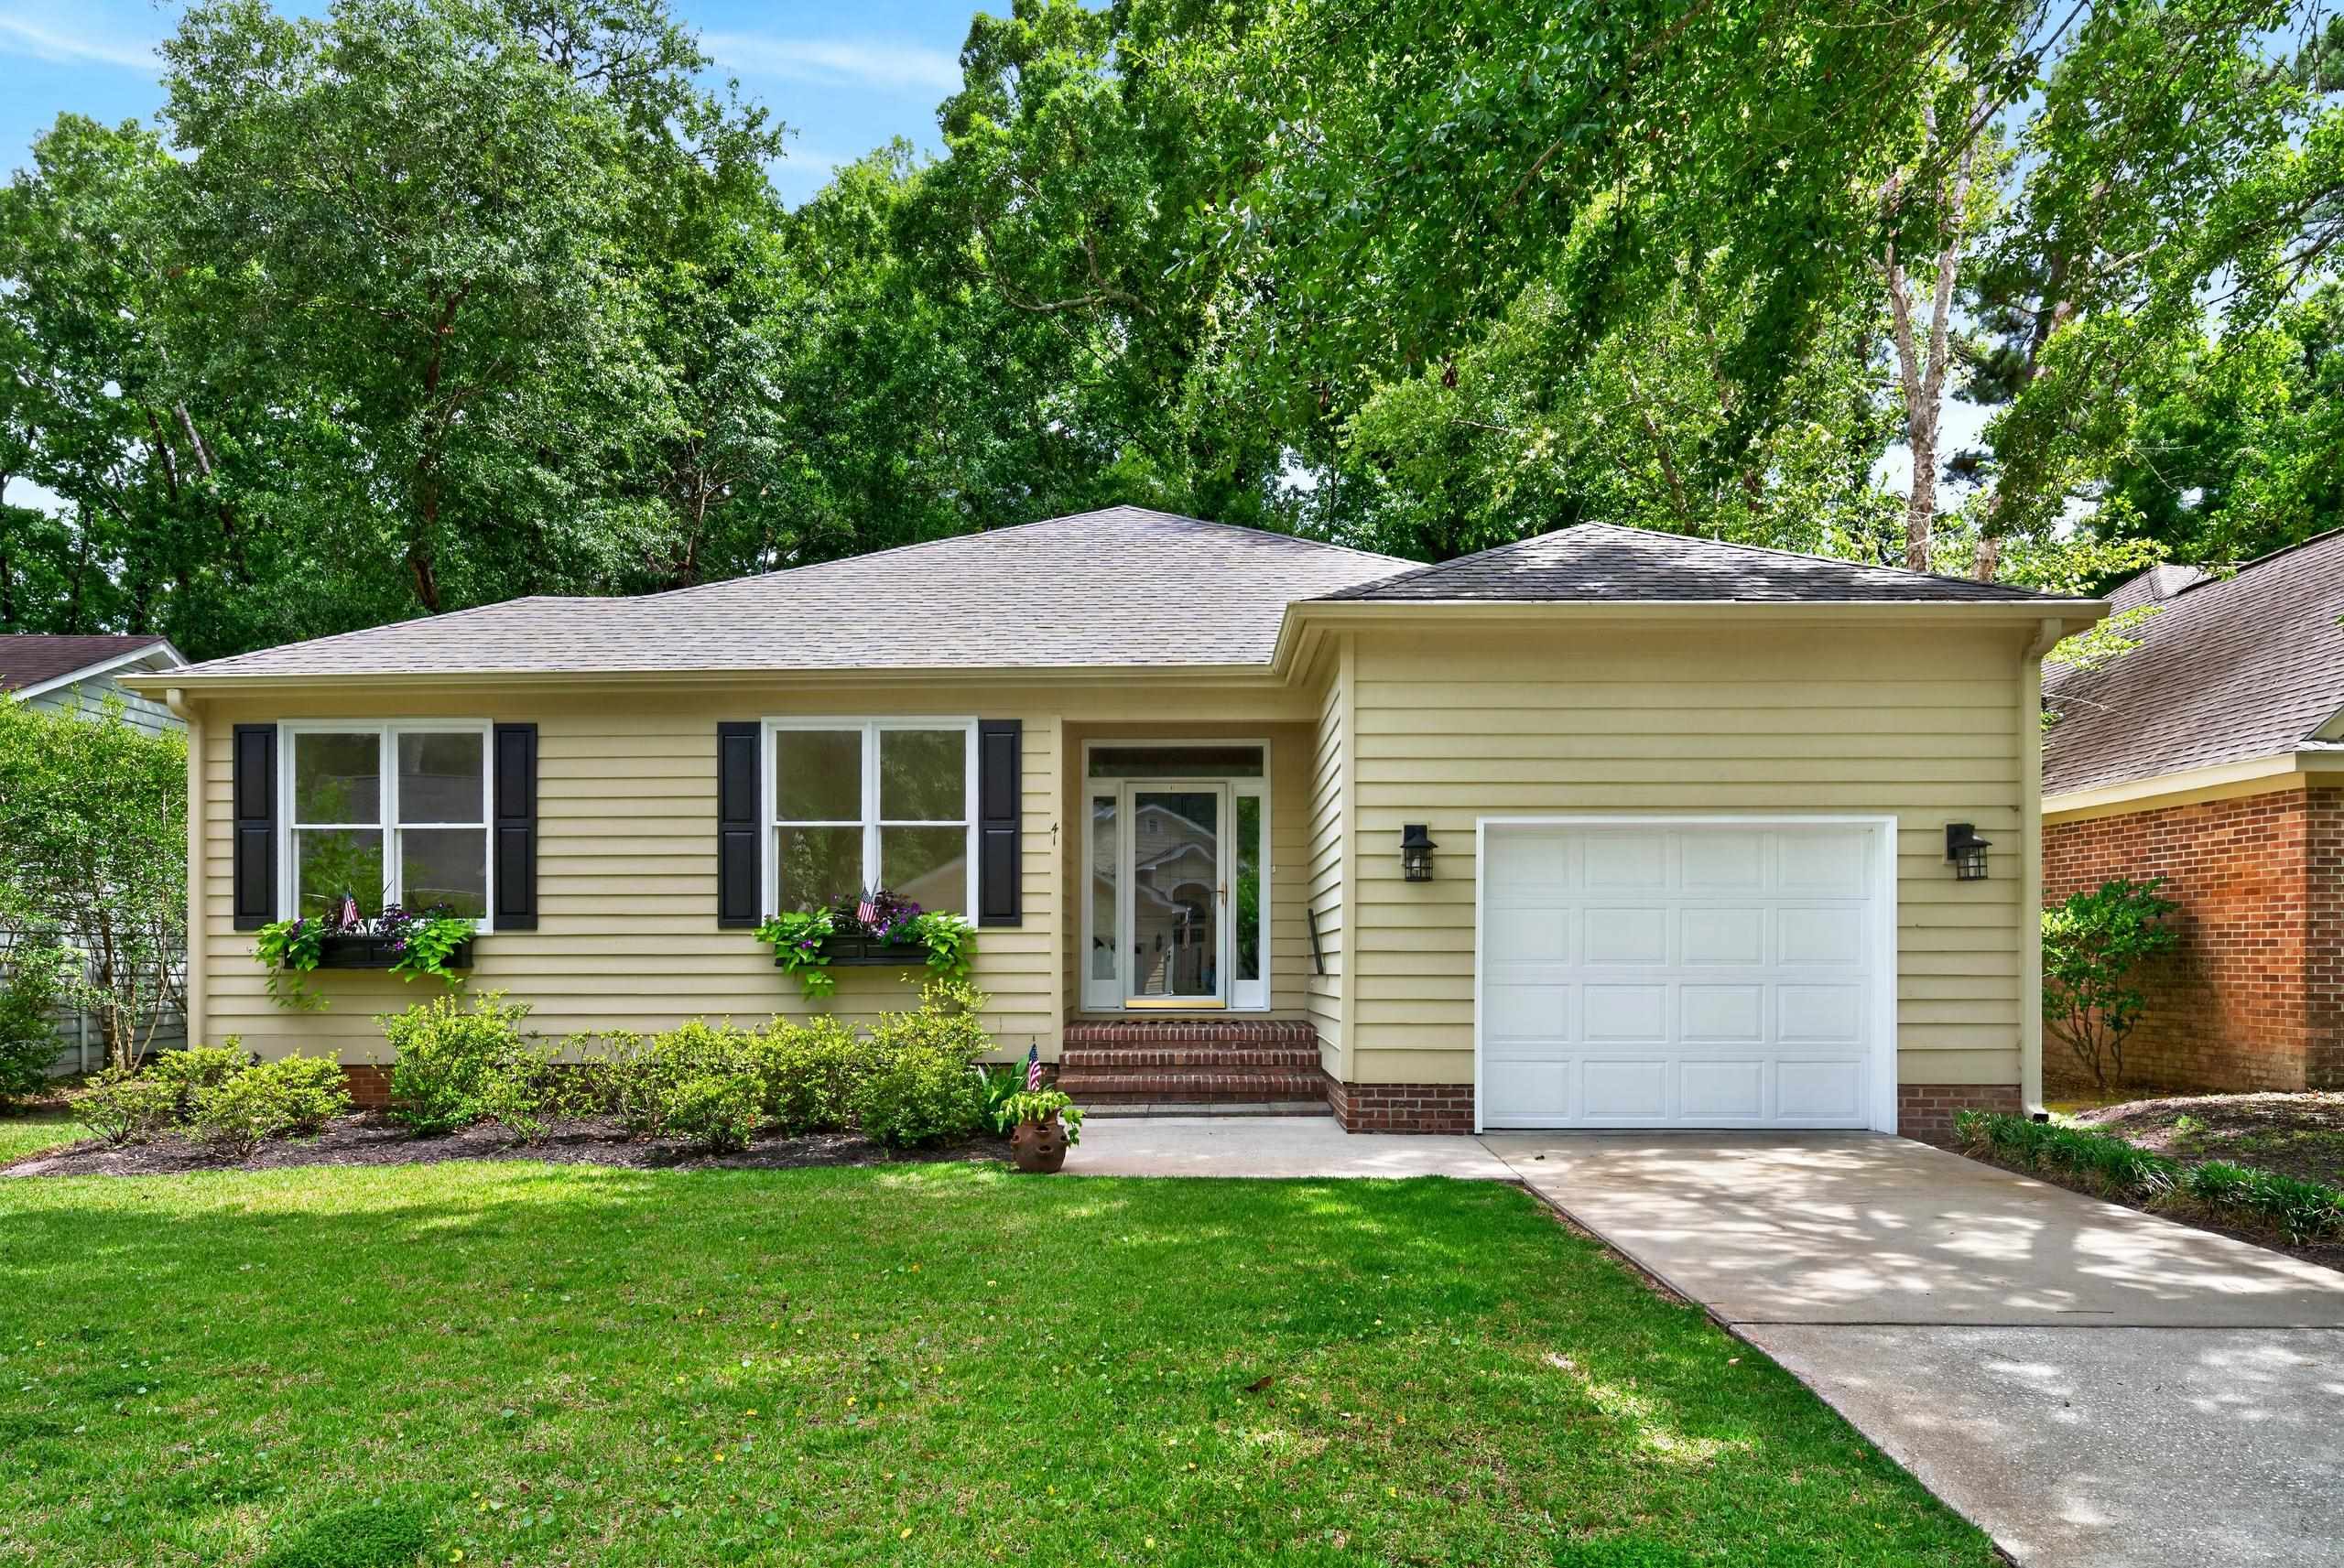
Prime Pawleys Island Location for Coastal Living! Longing to live the coastal lifestyle? This home is perfectly situated east of Highway 17 (Ocean Highway), and offers the convenience of being just minutes from beautiful beaches, award-winning golf, boutique shopping, local restaurants, Brookgreen Gardens, Huntington Beach State Park, and everything that makes Pawleys Island one of South Carolina`s most beloved coastal communities. Inside, the living area features vaulted ceilings that create a bright, spacious feel, while the desirable split-bedroom floor plan provides privacy for the primary suite. The home has been recently painted and showcases beautiful new luxury vinyl plank flooring throughout, installed over a moisture barrier for lasting durability and easy maintenance. A newer roof adds extra peace of mind, making this home truly move-in ready. Enjoy outdoor living and the ocean breezes on the spacious covered front porch, the screened-in back porch, or in the fully fenced backyard. These spaces offer ample room for pets, play, gardening, entertaining, or just relaxing after a day at the beach or on the water. The Bluffs is all about slowing down, enjoying the outdoors, and embracing the relaxed Lowcountry lifestyle. It is one of the few communities in Pawleys Island where everything you desire is truly just a golf cart ride away. Whether you`re searching for a primary residence or vacation retreat, you will love the easy access to the beach, the marsh, golf, fishing, boating, kayaking, or dining and shopping. Listings like this are rare, so don`t miss your opportunity! (photos are virtually staged)
Agriculture / Farm
Association Fees / Info
Hoa Frequency: Monthly
Hoa Fees: 11
Hoa: Yes
Hoa Includes: CommonAreas
Community Features: GolfCartsOk, LongTermRentalAllowed
Assoc Amenities: OwnerAllowedMotorcycle, TenantAllowedGolfCart
Bathroom Info
Total Baths: 2.00
Fullbaths: 2
Room Dimensions
Bedroom1: 13x9
Bedroom2: 13x9
PrimaryBedroom: 14x14
Room Level
Bedroom1: First
PrimaryBedroom: First
Room Features
DiningRoom: CeilingFans, KitchenDiningCombo, VaultedCeilings
Kitchen: Dishwasher, Pantry
LivingRoom: CeilingFans, Fireplace, VaultedCeilings
Other: BedroomOnMainLevel, UtilityRoom
PrimaryBathroom: TubShower
PrimaryBedroom: CeilingFans, MainLevelPrimary, VaultedCeilings, WalkInClosets
Bedroom Info
Beds: 3
Building Info
Levels: One
Year Built: 1996
Zoning: RES
Style: Traditional
Construction Materials: VinylSiding
Buyer Compensation
Exterior Features
Patio and Porch Features: RearPorch, FrontPorch, Porch, Screened
Window Features: WindowTreatments
Foundation: Slab
Exterior Features: Fence, Porch
Financial
Garage / Parking
Parking Capacity: 1
Garage: Yes
Parking Type: Attached, Garage, OneSpace
Garage Spaces: 1
Green / Env Info
Interior Features
Floor Cover: Vinyl
Fireplace: Yes
Laundry Features: WasherHookup
Furnished: Unfurnished
Interior Features: Attic, CeilingFans, Fireplace, MainLevelPrimary, PullDownAtticStairs, PermanentAtticStairs, SplitBedrooms, TubShower, VaultedCeilings, WalkInClosets, WindowTreatments, BedroomOnMainLevel
Appliances: Dishwasher, Disposal, Microwave, Range, Refrigerator, Dryer, Washer
Lot Info
Acres: 0.18
Misc
Offer Compensation
Other School Info
Property Info
County: Georgetown
Stipulation of Sale: None
Property Sub Type Additional: Detached
Security Features: SmokeDetectors
Disclosures: SellerDisclosure
Construction: Resale
Room Info
Sold Info
Sqft Info
Total Sqft: 2126
Living Area Source: PublicRecords
Sqft: 1376
Tax Info
Unit Info
Utilities / Hvac
Heating: Central, Electric
Cooling: CentralAir
Cooling: Yes
Utilities Available: ElectricityAvailable
Heating: Yes
Waterfront / Water
Directions
Heading south on 17 business, turn left onto Bromley Place. At the T, left onto S Causeway Rd. 1/4 mile, veer right onto Rybolt Rd. 1/4 mile, right onto Voyagers Dr. House will be on the right.Courtesy of Century 21 Barefoot Realty

 MLS# 2617853


 Provided courtesy of © Copyright 2026 Coastal Carolinas Multiple Listing Service, Inc.®. Information Deemed Reliable but Not Guaranteed. © Copyright 2026 Coastal Carolinas Multiple Listing Service, Inc.® MLS. All rights reserved. Information is provided exclusively for consumers’ personal, non-commercial use, that it may not be used for any purpose other than to identify prospective properties consumers may be interested in purchasing.
Images related to data from the MLS is the sole property of the MLS and not the responsibility of the owner of this website. MLS IDX data last updated on 07-21-2026 3:48 PM EST.
Any images related to data from the MLS is the sole property of the MLS and not the responsibility of the owner of this website.
Provided courtesy of © Copyright 2026 Coastal Carolinas Multiple Listing Service, Inc.®. Information Deemed Reliable but Not Guaranteed. © Copyright 2026 Coastal Carolinas Multiple Listing Service, Inc.® MLS. All rights reserved. Information is provided exclusively for consumers’ personal, non-commercial use, that it may not be used for any purpose other than to identify prospective properties consumers may be interested in purchasing.
Images related to data from the MLS is the sole property of the MLS and not the responsibility of the owner of this website. MLS IDX data last updated on 07-21-2026 3:48 PM EST.
Any images related to data from the MLS is the sole property of the MLS and not the responsibility of the owner of this website.



 Recent Posts RSS