





Viewing Listing MLS# 2615676













$634,900 | 3 beds | 2 full baths | 1 half baths | 2,174 sqft
North Myrtle Beach, SC 29582
- 3Beds
- 2Full Baths
- 1Half Baths
- 2,174SqFt
- 2025Year Built
- 0.20Acres
- MLS# 2615676
- Residential
- Detached
- Active
- Approx Time on Market1 month, 2 days
- Area11f North Myrtle Beach Area--Between Hwy 17 and Waterway
- CountyHorry
- Subdivision Del Webb North Myrtle Beach
Overview
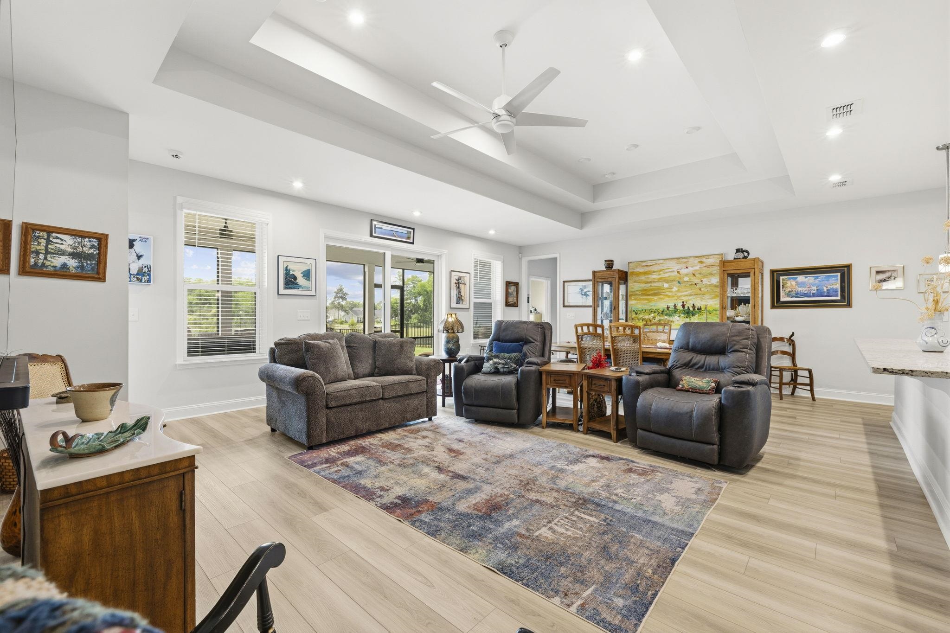
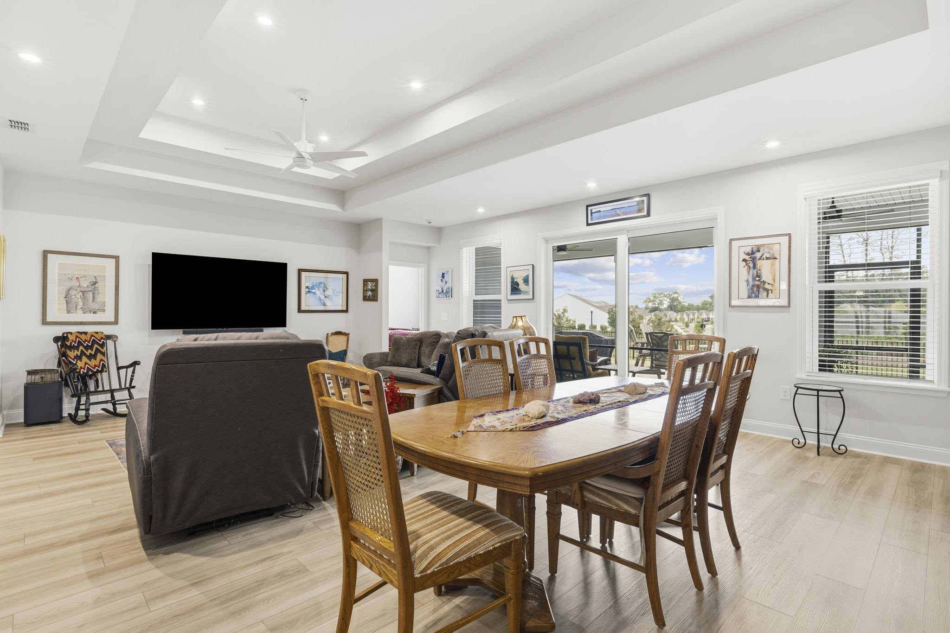
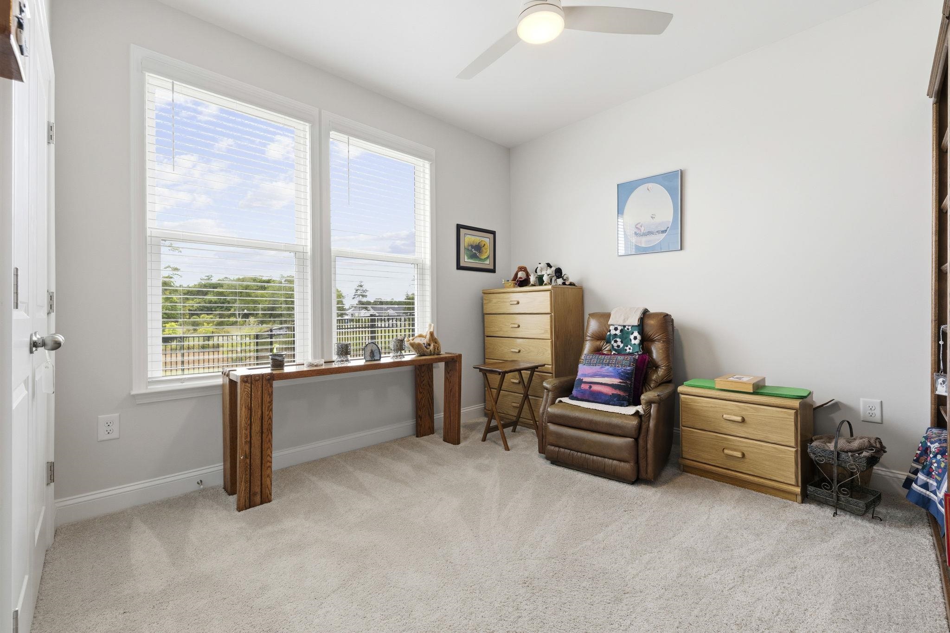
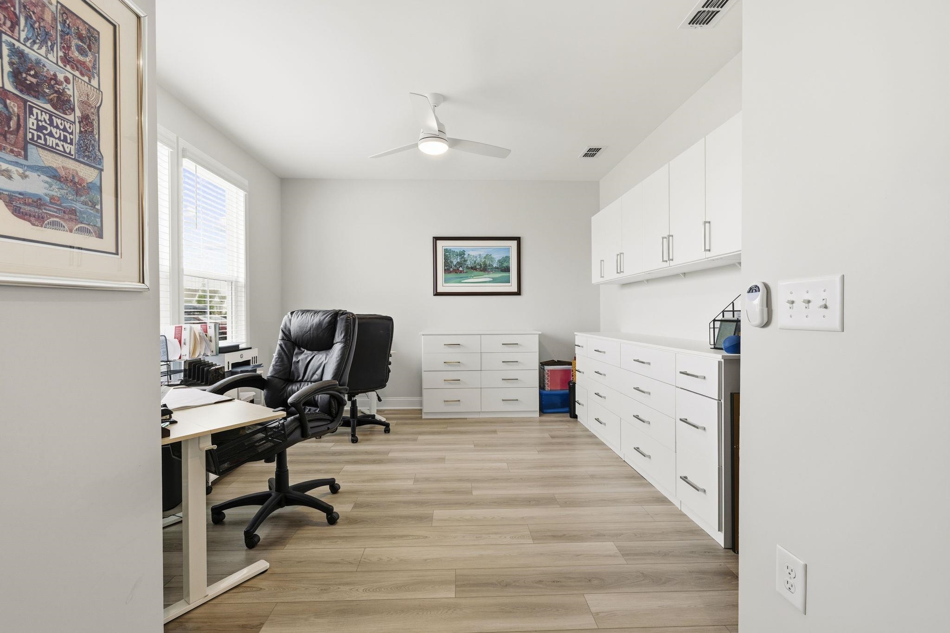
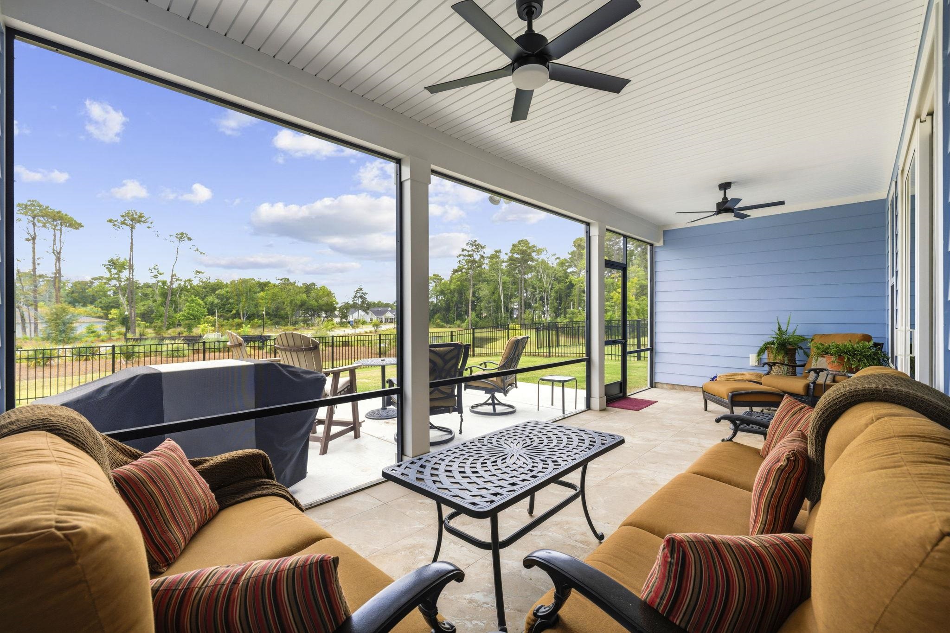
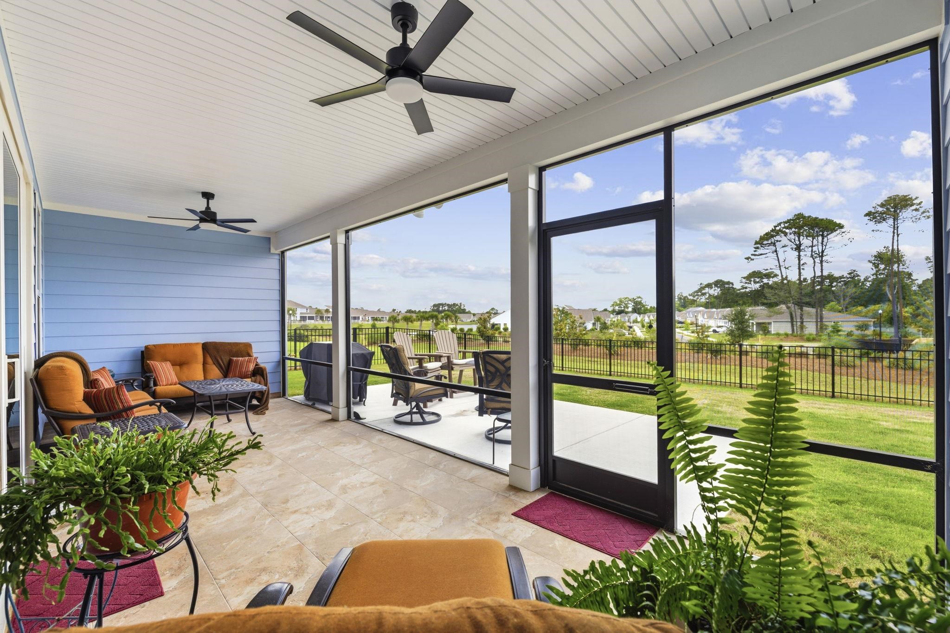
Price Reduction! Del Webb North Myrtle Beach! Don`t miss this lovely home and enjoy resort style living. Experience the perfect blend of luxury, comfort, and value in this beautifully maintained, one-year-old Stardom in Del Webb North Myrtle Beach. Thoughtfully enhanced beyond the original build, this home is truly move-in ready with custom closet systems, built-in cabinetry in the flex room and primary closet, an epoxy-coated screened lanai, and a fenced backyard already in place. Relax in the epoxied screen room and enjoy some of the prettiest sunsets as you wind down your day. The community has so much to offer and a very LOW HOA includes lawn care, high speed wifi and cable and all of the amenities that Del Webb is known for. The popular open-concept floor plan offers generous living and entertaining space, a wine/entertainment center, a stunning kitchen with high end appliances and the quality finishes today`s buyers expect—all without the time, expense, or hassle of adding upgrades after closing. Set on a desirable homesite and located in one of the Grand Strand`s premier 55+ communities, Del Webb North Myrtle Beach, you`ll enjoy world-class amenities including indoor and outdoor pools, hot tubs, 8 pickleball courts, bocce, a state-of-the-art fitness center, walking trails, and an active social lifestyle with clubs, games and events throughout the year.... all just minutes from the Beach, golf, shopping, and dining. Golf cart to the beach and all that North Myrtle Beach offers. If you`ve been considering one of the few remaining move-in-ready homes in Del Webb, be sure to add this exceptional property to your tour before making your decision. All warranties in place for this home. Schedule your private showing today.
Agriculture / Farm
Association Fees / Info
Hoa Frequency: Monthly
Hoa Fees: 315
Hoa: Yes
Hoa Includes: AssociationManagement, CommonAreas, Internet, LegalAccounting, MaintenanceGrounds, Pools, Recycling, RecreationFacilities, Trash
Community Features: Clubhouse, GolfCartsOk, RecreationArea, LongTermRentalAllowed, Pool
Assoc Amenities: Clubhouse, OwnerAllowedGolfCart, OwnerAllowedMotorcycle, PetRestrictions, TenantAllowedGolfCart, TenantAllowedMotorcycle
Bathroom Info
Total Baths: 3.00
Halfbaths: 1
Fullbaths: 2
Room Features
FamilyRoom: TrayCeilings, CeilingFans, Bar
Kitchen: BreakfastBar, Dishwasher, KitchenExhaustFan, Pantry, StainlessSteelAppliances, SolidSurfaceCounters
LivingRoom: TrayCeilings, CeilingFans
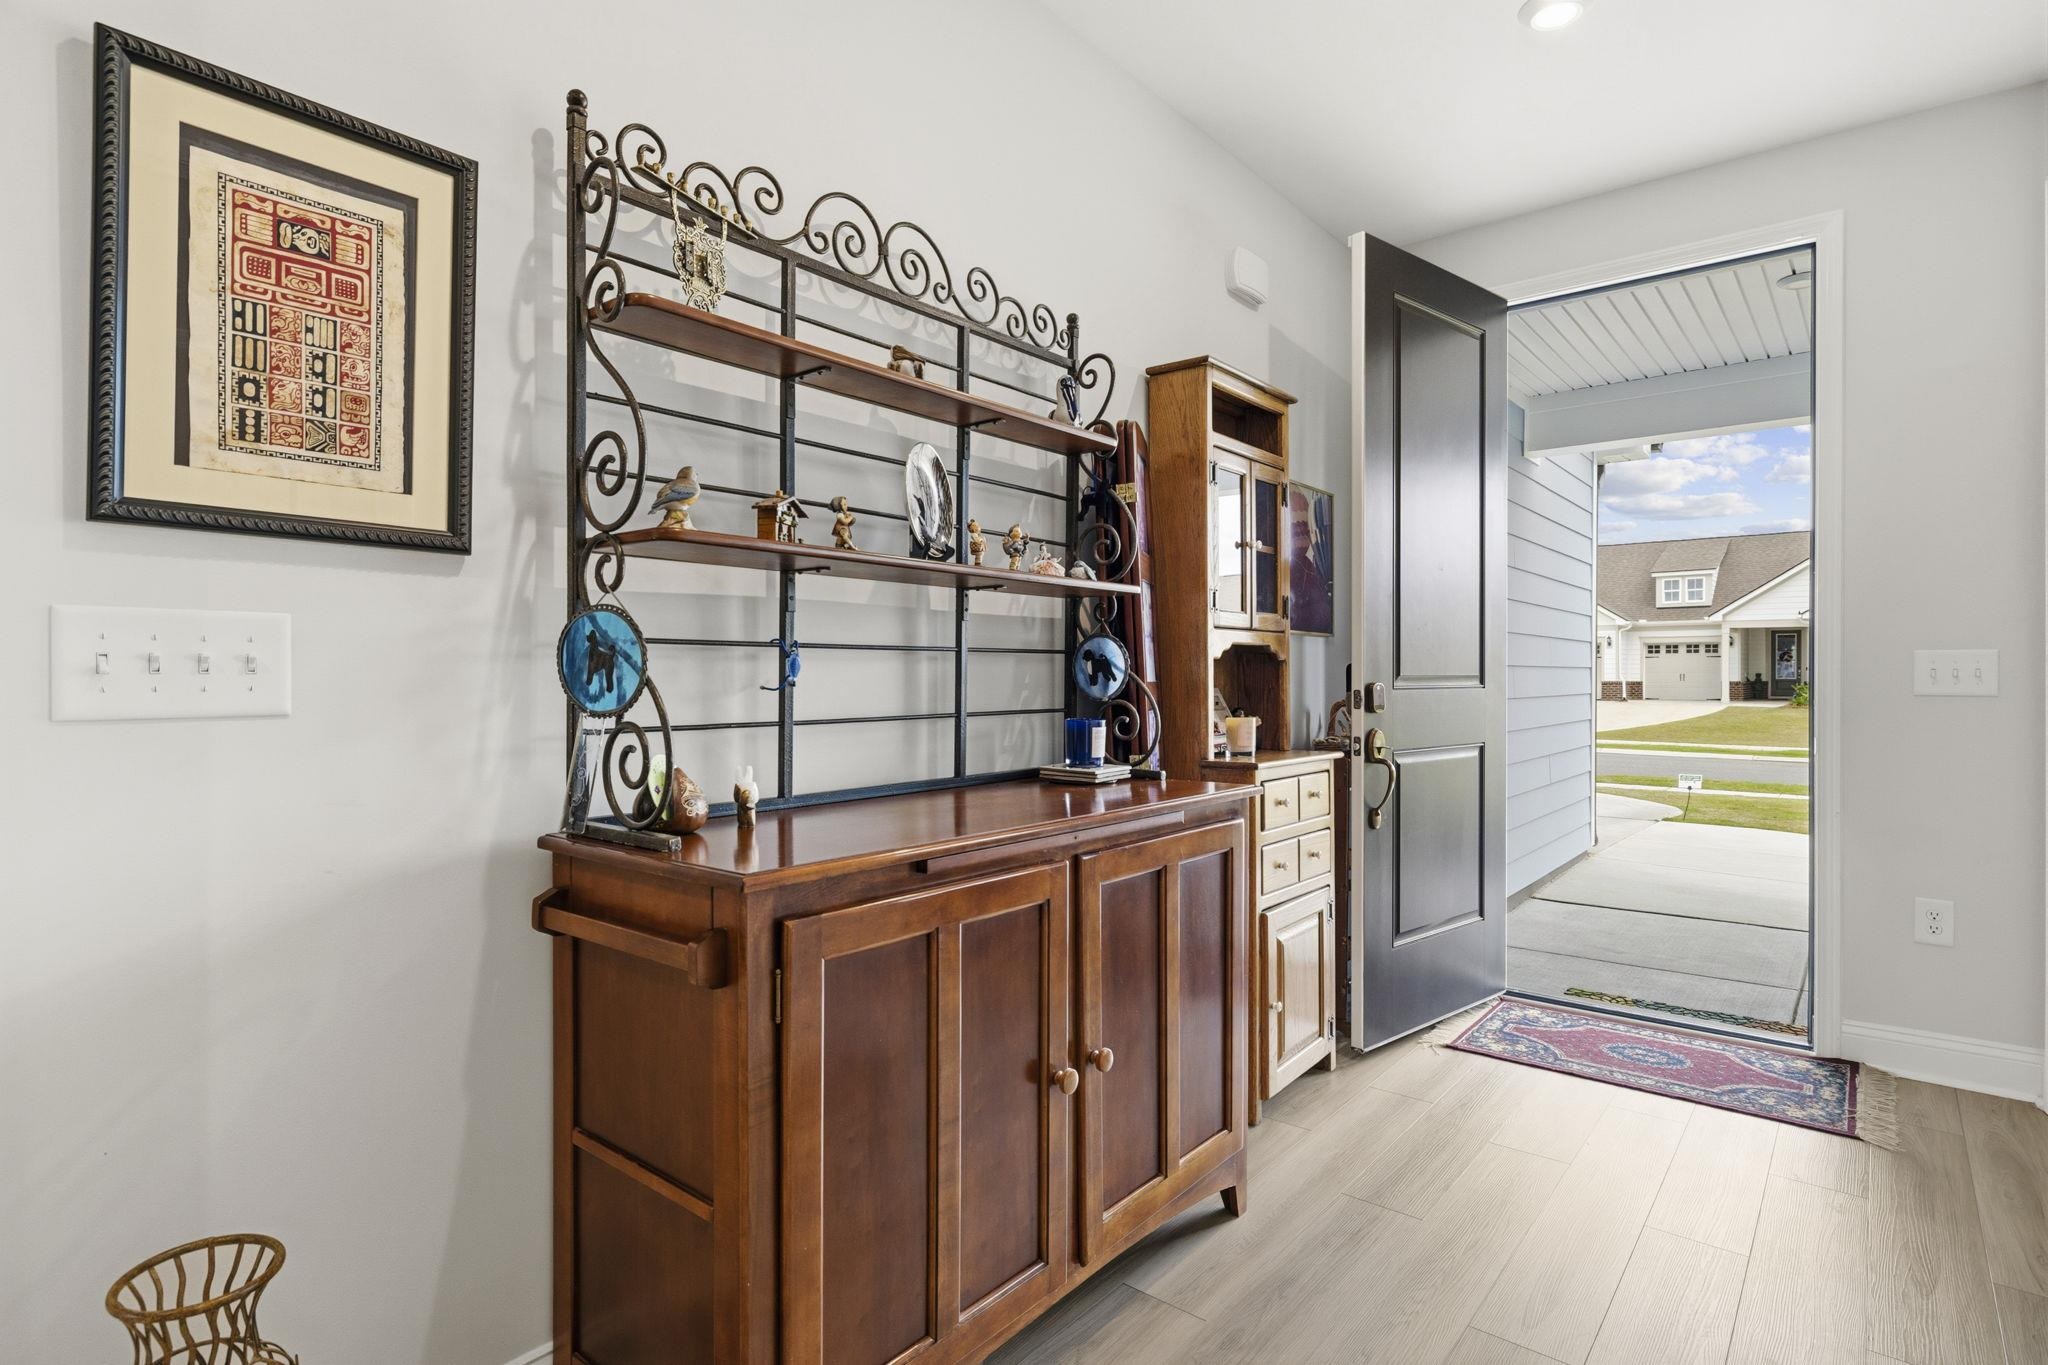
Other: BedroomOnMainLevel, EntranceFoyer, Library, UtilityRoom
PrimaryBathroom: DualSinks, SeparateShower, Vanity
PrimaryBedroom: TrayCeilings, CeilingFans, WalkInClosets
Bedroom Info
Beds: 3
Building Info
Num Stories: 1
Levels: One
Year Built: 2025
Zoning: Residentia
Style: Ranch
Construction Materials: HardiplankType
Builders Name: Pulte
Builder Model: Stardom
Buyer Compensation
Exterior Features
Patio and Porch Features: RearPorch, FrontPorch, Patio, Porch, Screened
Window Features: WindowTreatments
Pool Features: Community, Indoor, OutdoorPool
Foundation: Slab
Exterior Features: Fence, SprinklerIrrigation, Porch, Patio
Financial
Garage / Parking
Parking Capacity: 6
Garage: Yes
Parking Type: Attached, Garage, ThreeCarGarage, GolfCartGarage, GarageDoorOpener
Attached Garage: Yes
Garage Spaces: 3
Green / Env Info
Green Energy Efficient: Doors, Windows
Interior Features
Floor Cover: LuxuryVinyl, LuxuryVinylPlank
Door Features: InsulatedDoors
Laundry Features: WasherHookup
Furnished: Unfurnished
Interior Features: TrayCeilings, CeilingFans, DualSinks, SplitBedrooms, SeparateShower, Vanity, WalkInClosets, WindowTreatments, BreakfastBar, BedroomOnMainLevel, EntranceFoyer, StainlessSteelAppliances, SolidSurfaceCounters
Appliances: Dishwasher, Disposal, Microwave, Range, Refrigerator, RangeHood
Lot Info
Acres: 0.20
Misc
Pets Allowed: OwnerOnly, Yes
Offer Compensation
Other School Info
Property Info
County: Horry
Stipulation of Sale: None
Property Sub Type Additional: Detached
Construction: Resale
Room Info
Sold Info
Sqft Info
Total Sqft: 3274
Living Area Source: Builder
Sqft: 2174
Tax Info
Unit Info
Utilities / Hvac
Heating: Central
Cooling: CentralAir
Cooling: Yes
Utilities Available: ElectricityAvailable, NaturalGasAvailable, WaterAvailable
Heating: Yes
Water Source: Public
Waterfront / Water
Directions
Hwy 17 to Possom Trot Rd. Turn Right onto Ladybird Way and then first left onto Crested Iris Drive. Home is two blocks down on left side of street.Courtesy of Re/max Southern Shores Nmb - Cell: 843-608-0326

 MLS# 2618125


 Provided courtesy of © Copyright 2026 Coastal Carolinas Multiple Listing Service, Inc.®. Information Deemed Reliable but Not Guaranteed. © Copyright 2026 Coastal Carolinas Multiple Listing Service, Inc.® MLS. All rights reserved. Information is provided exclusively for consumers’ personal, non-commercial use, that it may not be used for any purpose other than to identify prospective properties consumers may be interested in purchasing.
Images related to data from the MLS is the sole property of the MLS and not the responsibility of the owner of this website. MLS IDX data last updated on 07-22-2026 9:01 AM EST.
Any images related to data from the MLS is the sole property of the MLS and not the responsibility of the owner of this website.
Provided courtesy of © Copyright 2026 Coastal Carolinas Multiple Listing Service, Inc.®. Information Deemed Reliable but Not Guaranteed. © Copyright 2026 Coastal Carolinas Multiple Listing Service, Inc.® MLS. All rights reserved. Information is provided exclusively for consumers’ personal, non-commercial use, that it may not be used for any purpose other than to identify prospective properties consumers may be interested in purchasing.
Images related to data from the MLS is the sole property of the MLS and not the responsibility of the owner of this website. MLS IDX data last updated on 07-22-2026 9:01 AM EST.
Any images related to data from the MLS is the sole property of the MLS and not the responsibility of the owner of this website.



 Recent Posts RSS