



Viewing Listing MLS# 2615604










$375,000 | 3 beds | 2 full baths | N/A half baths | 1,619 sqft
Murrells Inlet, SC 29576
- 3Beds
- 2Full Baths
- N/AHalf Baths
- 1,619SqFt
- 2019Year Built
- 102Unit #
- MLS# 2615604
- Residential
- Condominium
- Active
- Approx Time on Market1 month, 2 days
- AreaMyrtle Beach Area--South of 544 & West of 17 Bypass M.i. Horry County
- CountyHorry
- Subdivision Cypress Grove at Marcliffe West
Overview

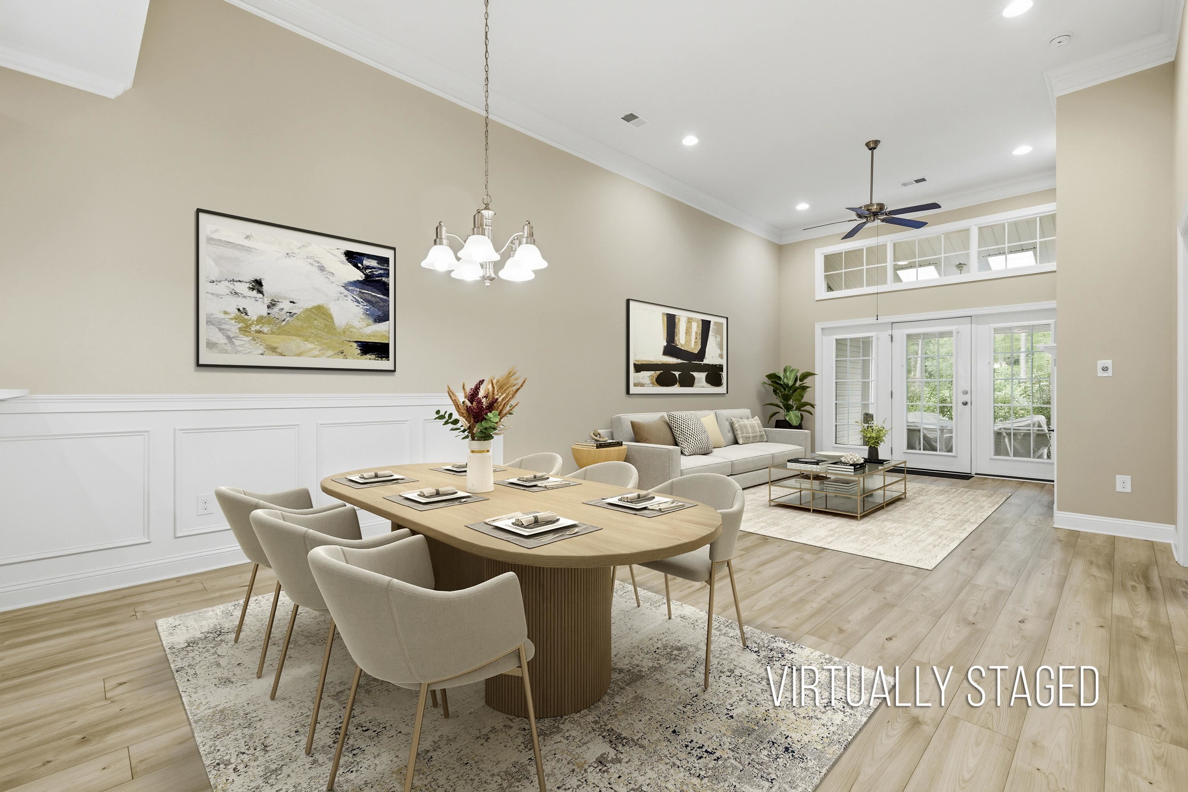
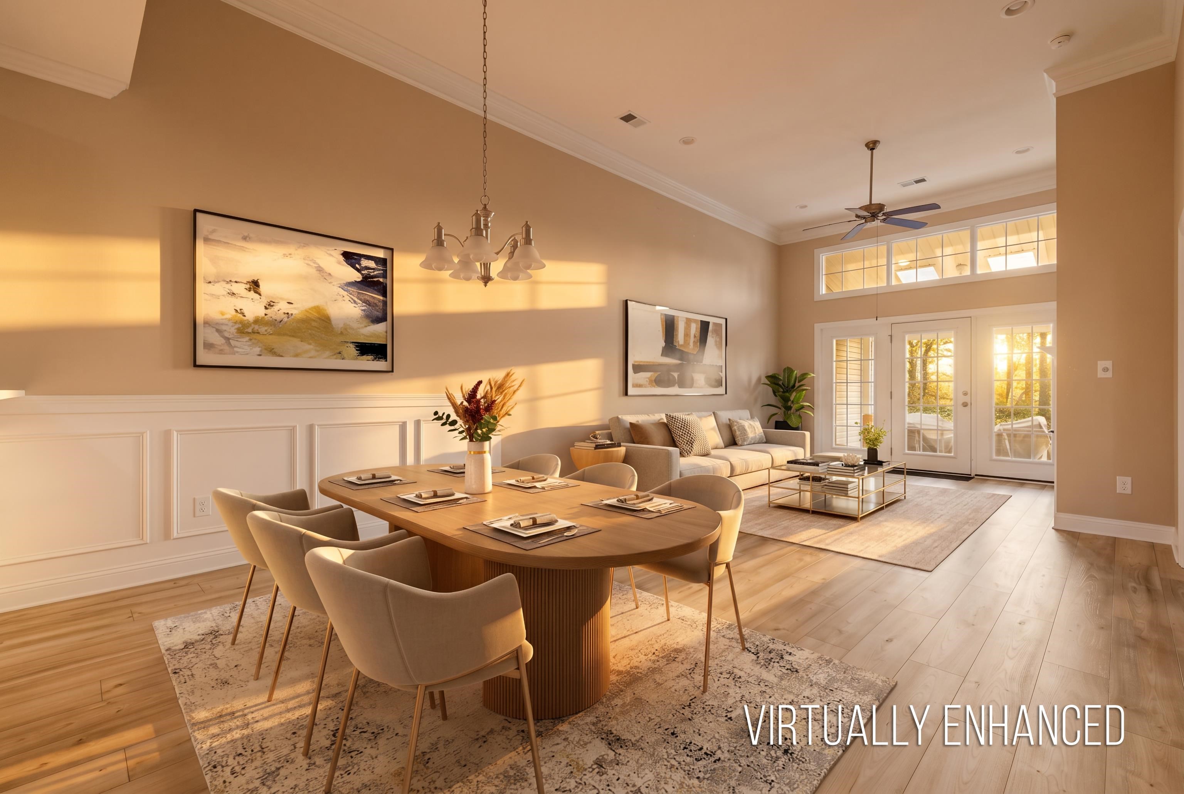
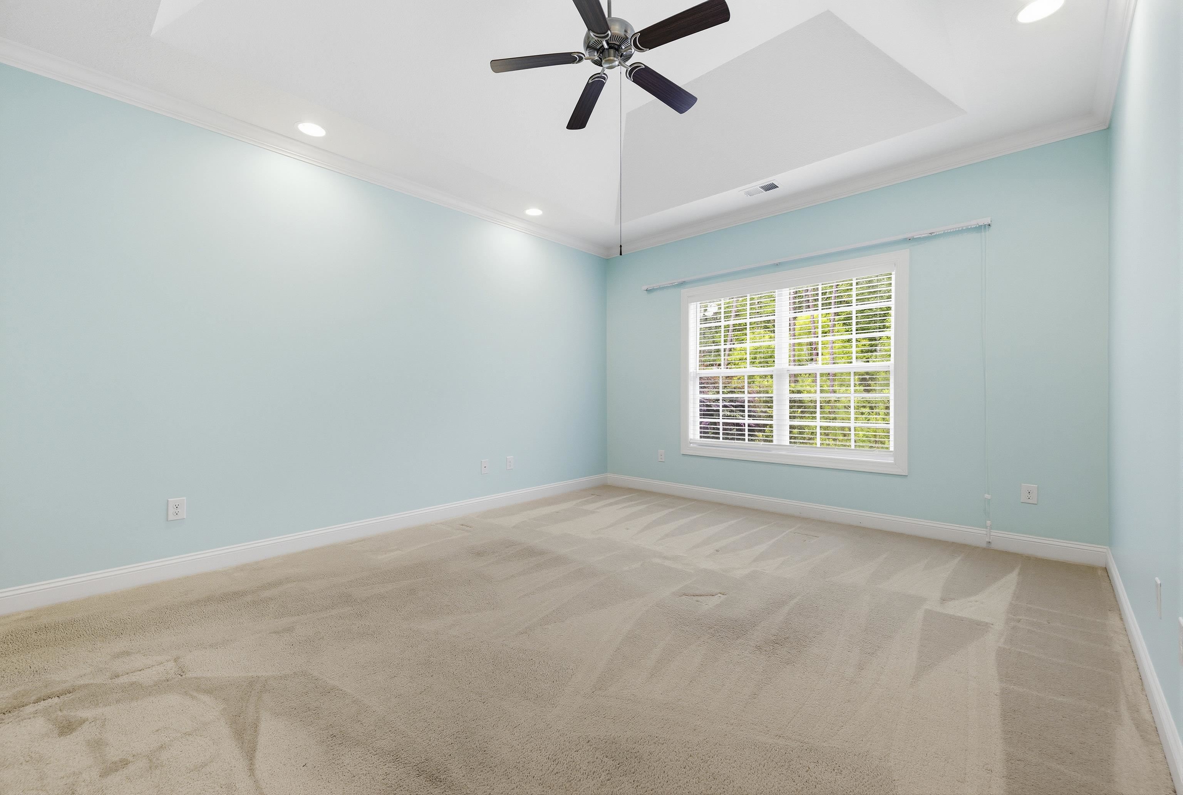
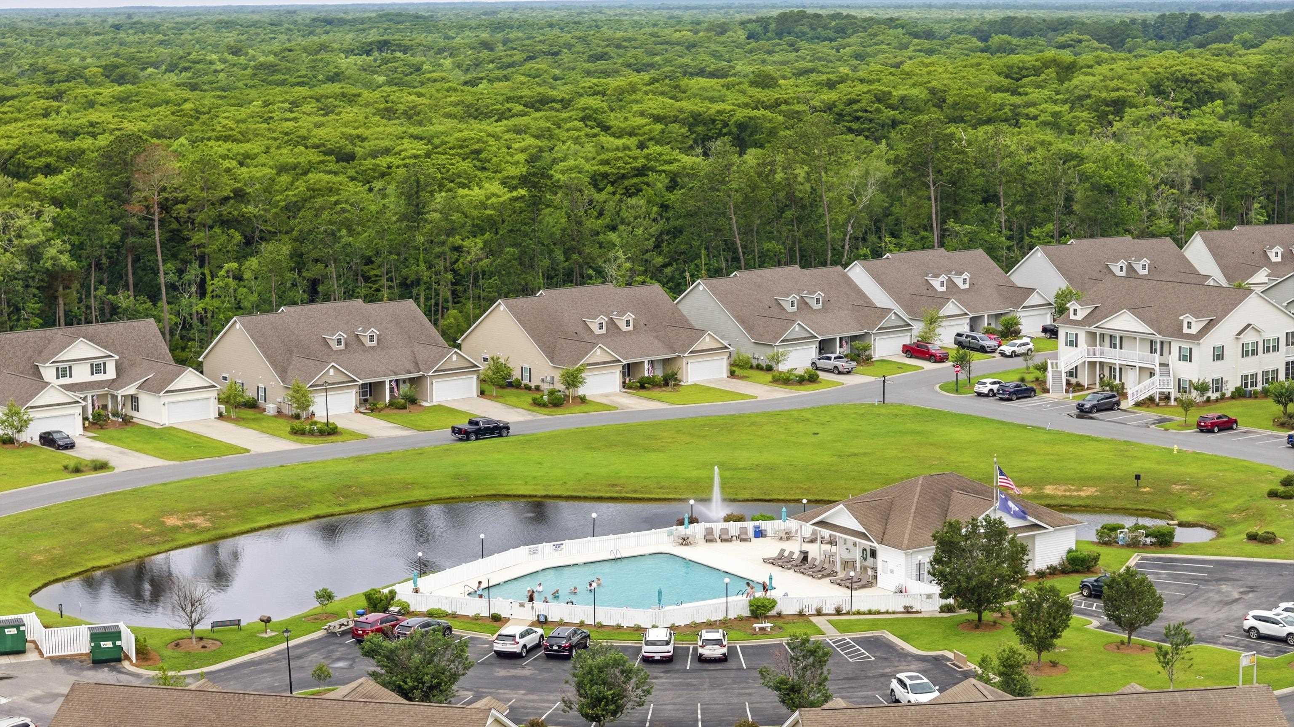
We are delighted to present this charming residence at 670 Sunnyside Dr. in Murrells Inlet. Unwind and enjoy the gentle afternoon sea breeze while sitting under the shaded covered front porch or take in the tranquil sights and sounds of nature from your private screened porch. This home has been lovingly maintained by its original owner and features a bright, open-concept design that feels genuinely welcoming. Highlights include a cozy natural gas fireplace and gas cooktop, soft-close drawers, an energy-efficient tankless water heater for indulgent, extended showers, and a gas grill connection for year-round barbecuing, plus peace of mind with your Generac generator powered by natural gas, and a peaceful, private primary bedroom overlooking beautiful tree-lined green spaces. Additional amenities include crown molding, wainscoting accent in the dining area, economical gas heating, quartz countertops in the kitchen and bathrooms, a tiled walk-in shower with a seat, rain showerhead and handheld sprayer, a two-car garage, 9 and 12 foot ceilings, all appliances, window treatments included. Whether you seek a fresh start, a cozy vacation retreat, or a place to downsize, this home is move-in ready and waiting for you. The thoughtfully designed split-bedroom floor plan places the owner and guest suites on exterior walls. This location provides everything you need, from boating, beach, and golf to shopping and medical services. Popular spots like Huntington Beach, Brookgreen Gardens, and the scenic Murrells Inlet Marshwalk are just a short drive away. Blackmoor Golf is within walking distance, with TPC Myrtle Beach and Wachesaw Plantation East nearby. Monthly service fees cover insurance, water, sewer, trash, lawn care, landscaping, basic cable, internet access, common areas, community pool, and pest control. Some photos in this listing have been virtually staged.
Agriculture / Farm
Association Fees / Info
Hoa Frequency: Monthly
Hoa Fees: 473
Hoa: Yes
Hoa Includes: AssociationManagement, CommonAreas, Insurance, Internet, LegalAccounting, MaintenanceGrounds, PestControl, Pools, RecreationFacilities, Sewer, Trash, Water
Community Features: Clubhouse, CableTv, RecreationArea, LongTermRentalAllowed, Pool
Assoc Amenities: Clubhouse, OwnerAllowedMotorcycle, PetRestrictions, Trash, CableTv, MaintenanceGrounds
Bathroom Info
Total Baths: 2.00
Fullbaths: 2
Room Dimensions
Bedroom2: 11'4x11
Bedroom3: 10x12
DiningRoom: 10x12 area
GreatRoom: 13'8x16
Kitchen: 10x10
PrimaryBedroom: 13x16
Room Level
Bedroom2: First
Bedroom3: First
PrimaryBedroom: First
Room Features
DiningRoom: FamilyDiningRoom, VaultedCeilings
FamilyRoom: CeilingFans, Fireplace, VaultedCeilings
Kitchen: BreakfastBar, Dishwasher, Pantry, StainlessSteelAppliances, SolidSurfaceCounters
Other: BedroomOnMainLevel, EntranceFoyer, Library, UtilityRoom
PrimaryBathroom: DualSinks, SeparateShower, Vanity
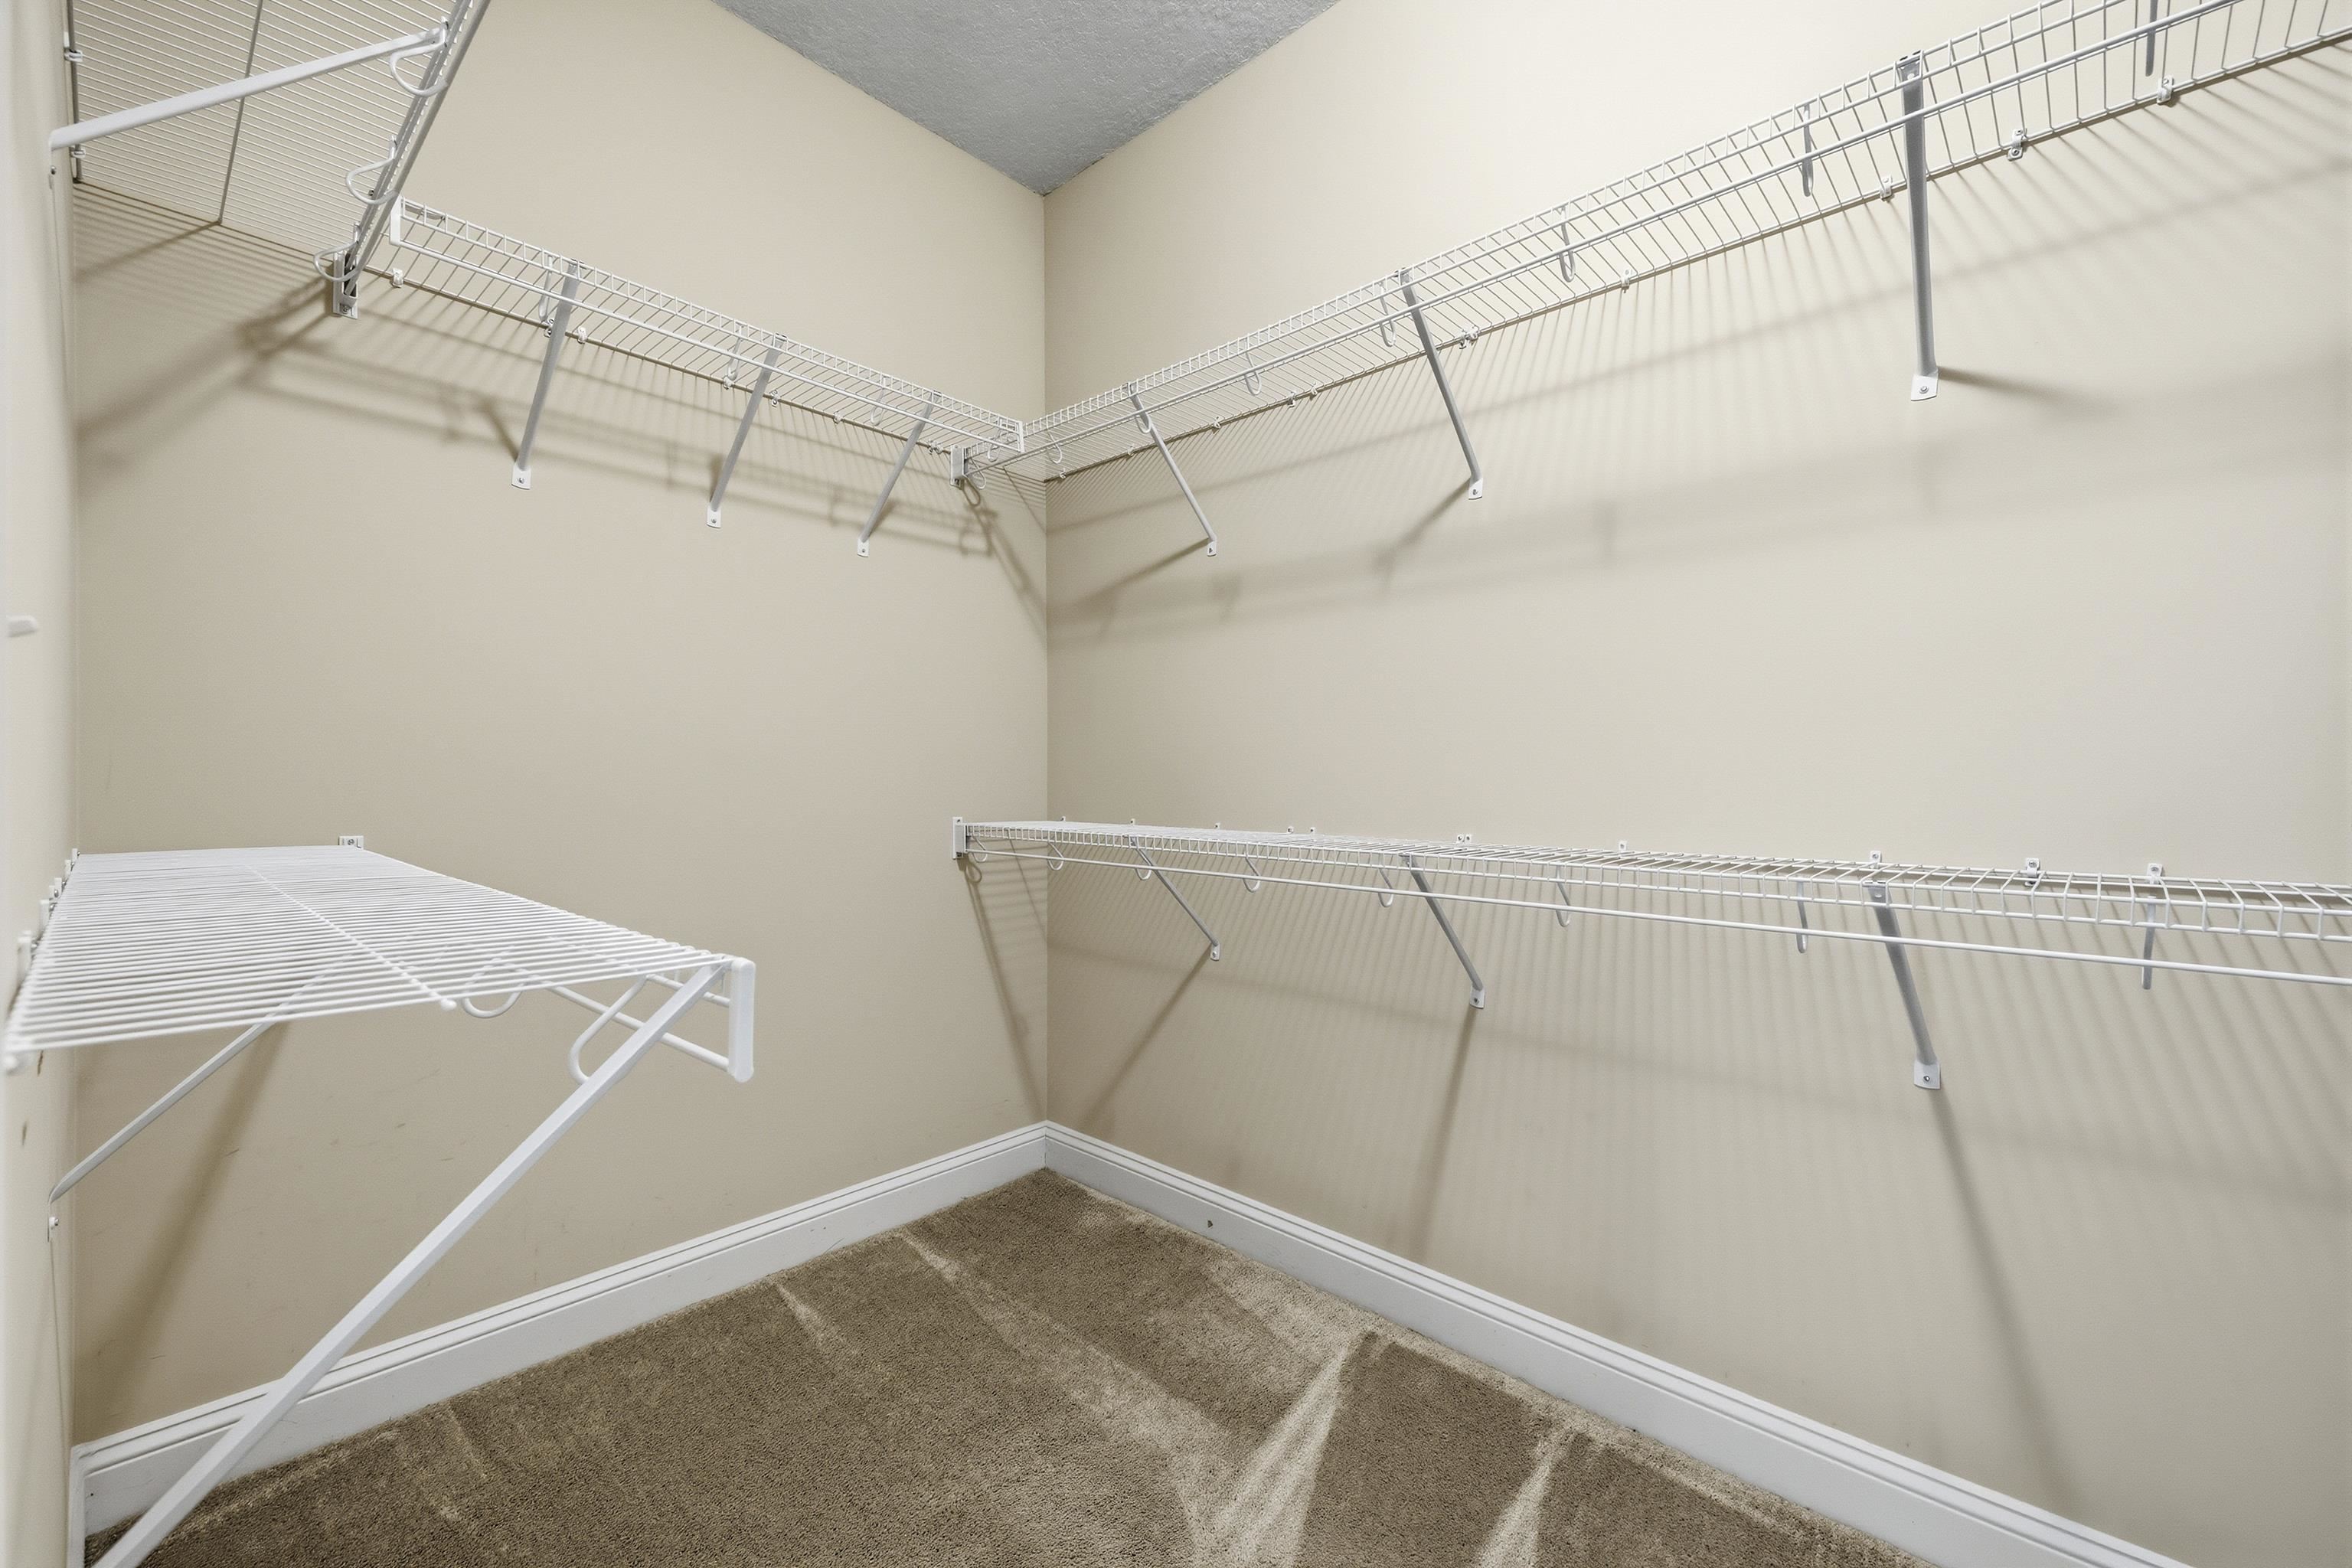
PrimaryBedroom: TrayCeilings, CeilingFans, LinenCloset, MainLevelPrimary, WalkInClosets
Bedroom Info
Beds: 3
Building Info
Num Stories: 1
Levels: One
Year Built: 2019
Zoning: PDD
Style: OneStory
Common Walls: EndUnit
Construction Materials: VinylSiding
Entry Level: 1
Buyer Compensation
Exterior Features
Patio and Porch Features: FrontPorch, Patio, Porch, Screened
Window Features: Skylights
Pool Features: Community, OutdoorPool
Foundation: Slab
Exterior Features: SprinklerIrrigation, Patio
Financial
Garage / Parking
Garage: Yes
Parking Type: TwoCarGarage, Private, GarageDoorOpener
Garage Spaces: 2
Green / Env Info
Interior Features
Floor Cover: Carpet, LuxuryVinyl, LuxuryVinylPlank, Tile
Fireplace: Yes
Furnished: Unfurnished
Interior Features: TrayCeilings, CeilingFans, DualSinks, Fireplace, LinenCloset, MainLevelPrimary, SplitBedrooms, Skylights, SeparateShower, Vanity, WalkInClosets, WindowTreatments, BreakfastBar, BedroomOnMainLevel, EntranceFoyer, StainlessSteelAppliances, SolidSurfaceCounters
Appliances: Dishwasher, Disposal, Microwave, Range, Refrigerator, Dryer, Washer
Lot Info
Acres: 0.00
Lot Description: Wetlands
Misc
Pets Allowed: OwnerOnly, Yes
Offer Compensation
Other School Info
Property Info
County: Horry
Stipulation of Sale: None
Property Sub Type Additional: Condominium
Security Features: SmokeDetectors
Disclosures: CovenantsRestrictionsDisclosure,SellerDisclosure
Construction: Resale
Room Info
Sold Info
Sqft Info
Total Sqft: 2019
Living Area Source: PublicRecords
Sqft: 1619
Tax Info
Unit Info
Unit: 102
Utilities / Hvac
Heating: Central, Electric, Gas
Cooling: CentralAir
Cooling: Yes
Utilities Available: CableAvailable, ElectricityAvailable, NaturalGasAvailable, PhoneAvailable, SewerAvailable, UndergroundUtilities, WaterAvailable, TrashCollection
Heating: Yes
Water Source: Public
Waterfront / Water
Schools
Elem: Saint James Elementary School
Middle: Saint James Middle School
High: Saint James High School
Directions
707 to the entrance of Blackmoor (Longwood Dr). Take the first left past Wilderness on to Sunnyside Dr. 670 Sunnyside Dr Unit 102 will be on the right (Just past Moonglow Circle.) Take Tournament Blvd to Wilderness. Turn right at 4 way stop and follow to Marcliffe West entrance, turn left on Marcliffe West Dr, turn right on Moonglow then 670 Sunnyside is to the left.Courtesy of Goodrealty Llc - [email protected]

 MLS# 2617041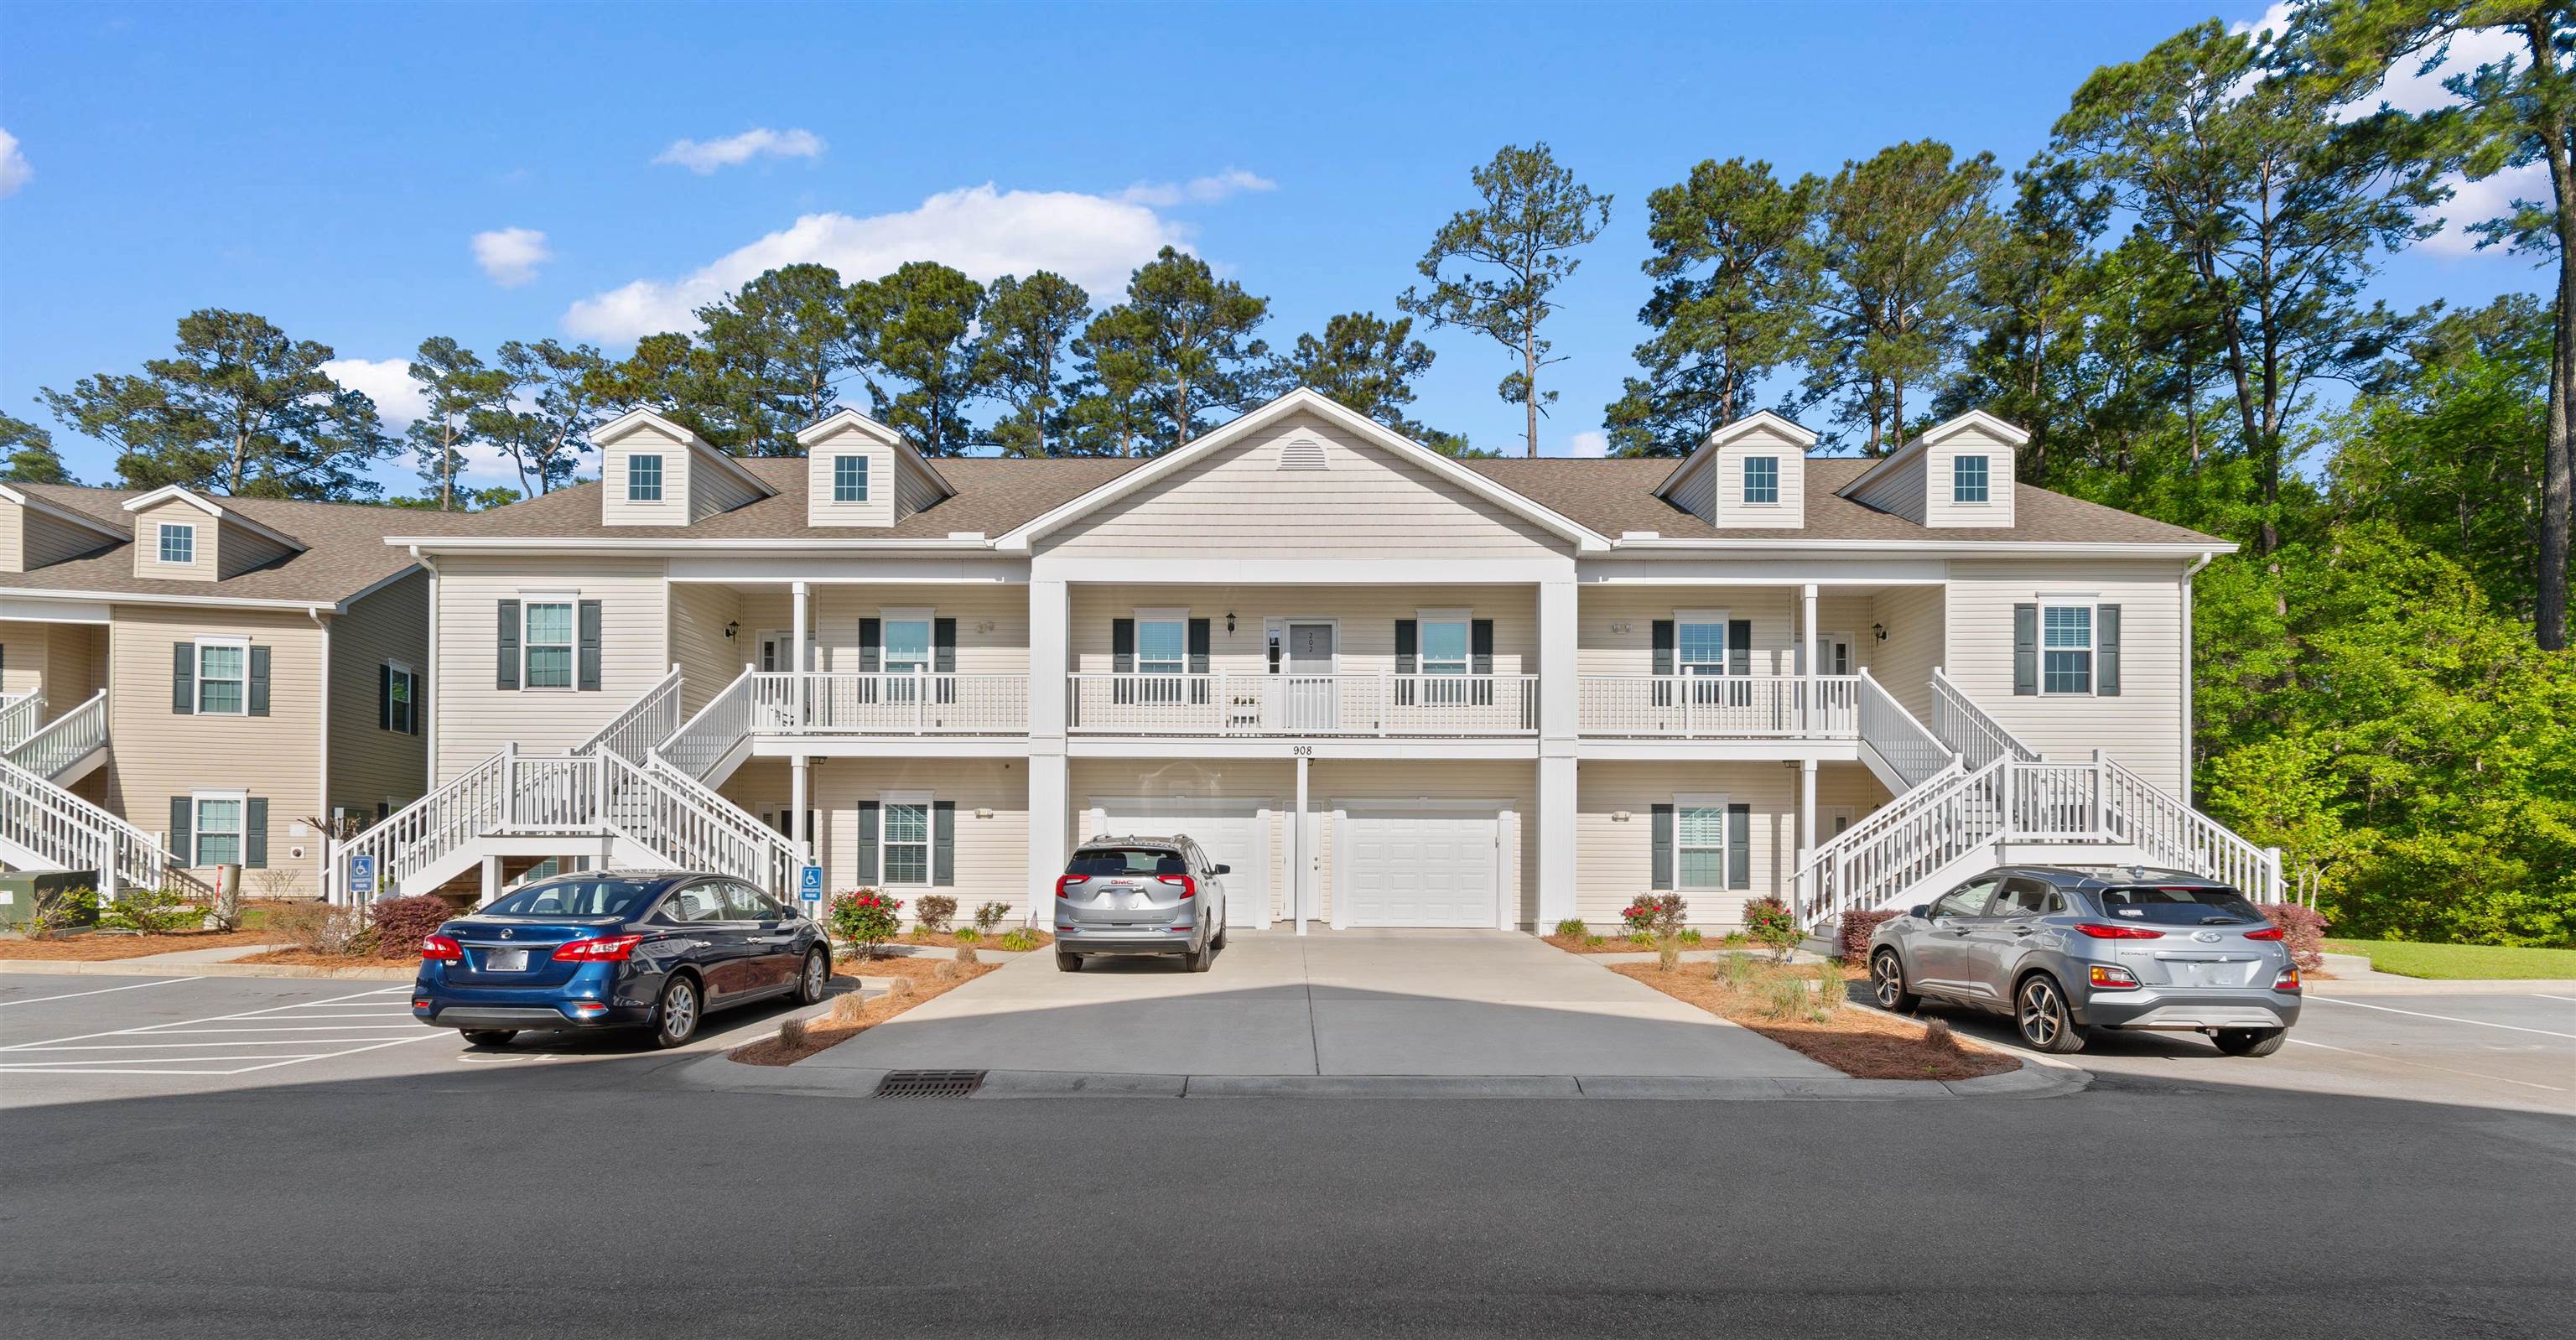


 Provided courtesy of © Copyright 2026 Coastal Carolinas Multiple Listing Service, Inc.®. Information Deemed Reliable but Not Guaranteed. © Copyright 2026 Coastal Carolinas Multiple Listing Service, Inc.® MLS. All rights reserved. Information is provided exclusively for consumers’ personal, non-commercial use, that it may not be used for any purpose other than to identify prospective properties consumers may be interested in purchasing.
Images related to data from the MLS is the sole property of the MLS and not the responsibility of the owner of this website. MLS IDX data last updated on 07-21-2026 11:46 PM EST.
Any images related to data from the MLS is the sole property of the MLS and not the responsibility of the owner of this website.
Provided courtesy of © Copyright 2026 Coastal Carolinas Multiple Listing Service, Inc.®. Information Deemed Reliable but Not Guaranteed. © Copyright 2026 Coastal Carolinas Multiple Listing Service, Inc.® MLS. All rights reserved. Information is provided exclusively for consumers’ personal, non-commercial use, that it may not be used for any purpose other than to identify prospective properties consumers may be interested in purchasing.
Images related to data from the MLS is the sole property of the MLS and not the responsibility of the owner of this website. MLS IDX data last updated on 07-21-2026 11:46 PM EST.
Any images related to data from the MLS is the sole property of the MLS and not the responsibility of the owner of this website.




 Recent Posts RSS