



Viewing Listing MLS# 2614724








$524,900 | 4 beds | 2 full baths | 1 half baths | 2,642 sqft
Myrtle Beach, SC 29579
- 4Beds
- 2Full Baths
- 1Half Baths
- 2,642SqFt
- 2007Year Built
- 0.30Acres
- MLS# 2614724
- Residential
- Detached
- Active
- Approx Time on Market1 month, 16 days
- AreaMyrtle Beach Area--Carolina Forest
- CountyHorry
- Subdivision Berkshire Forest-Carolina Forest
Overview
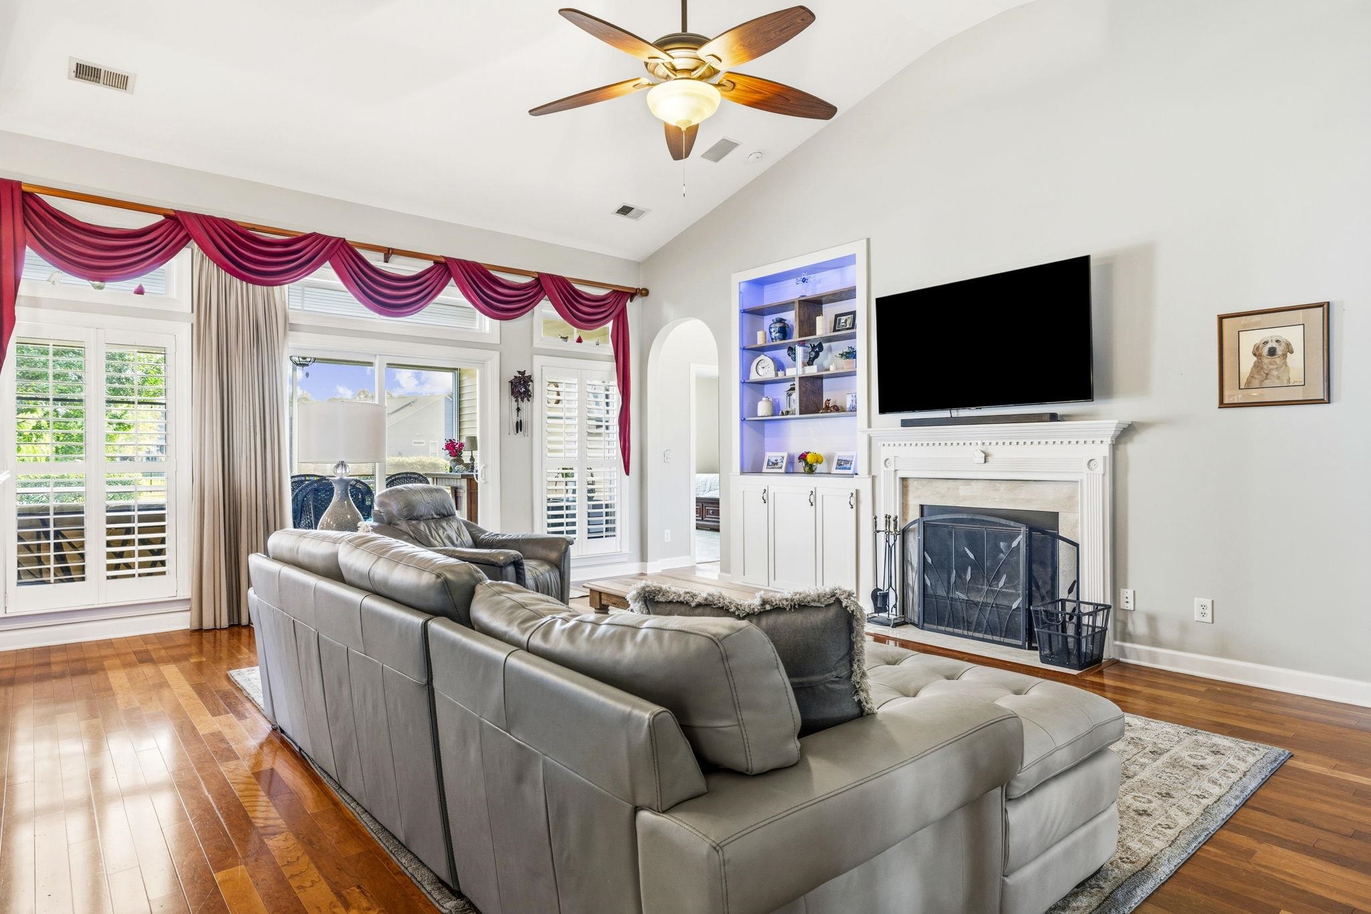
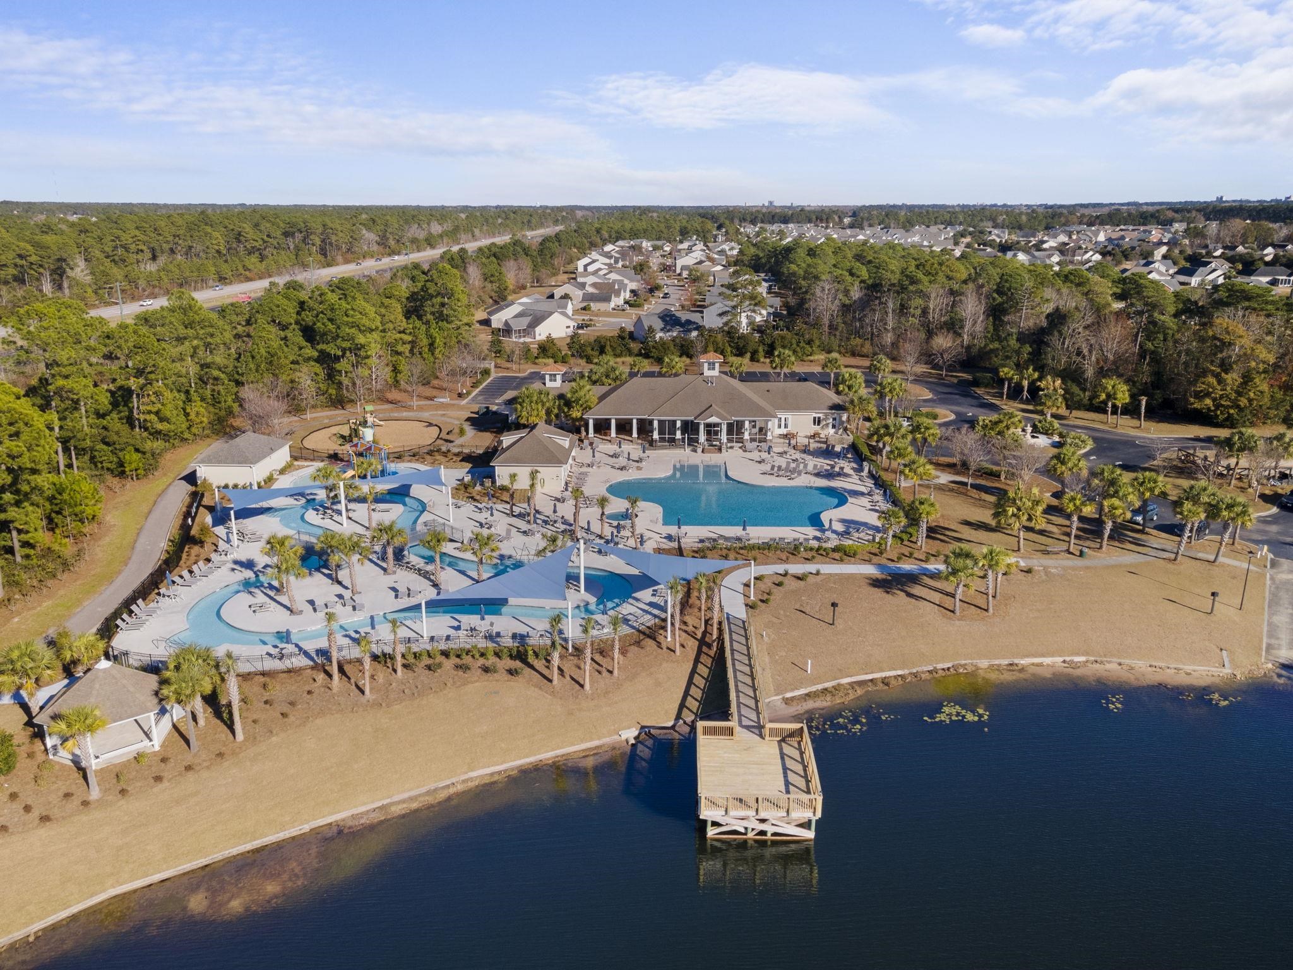
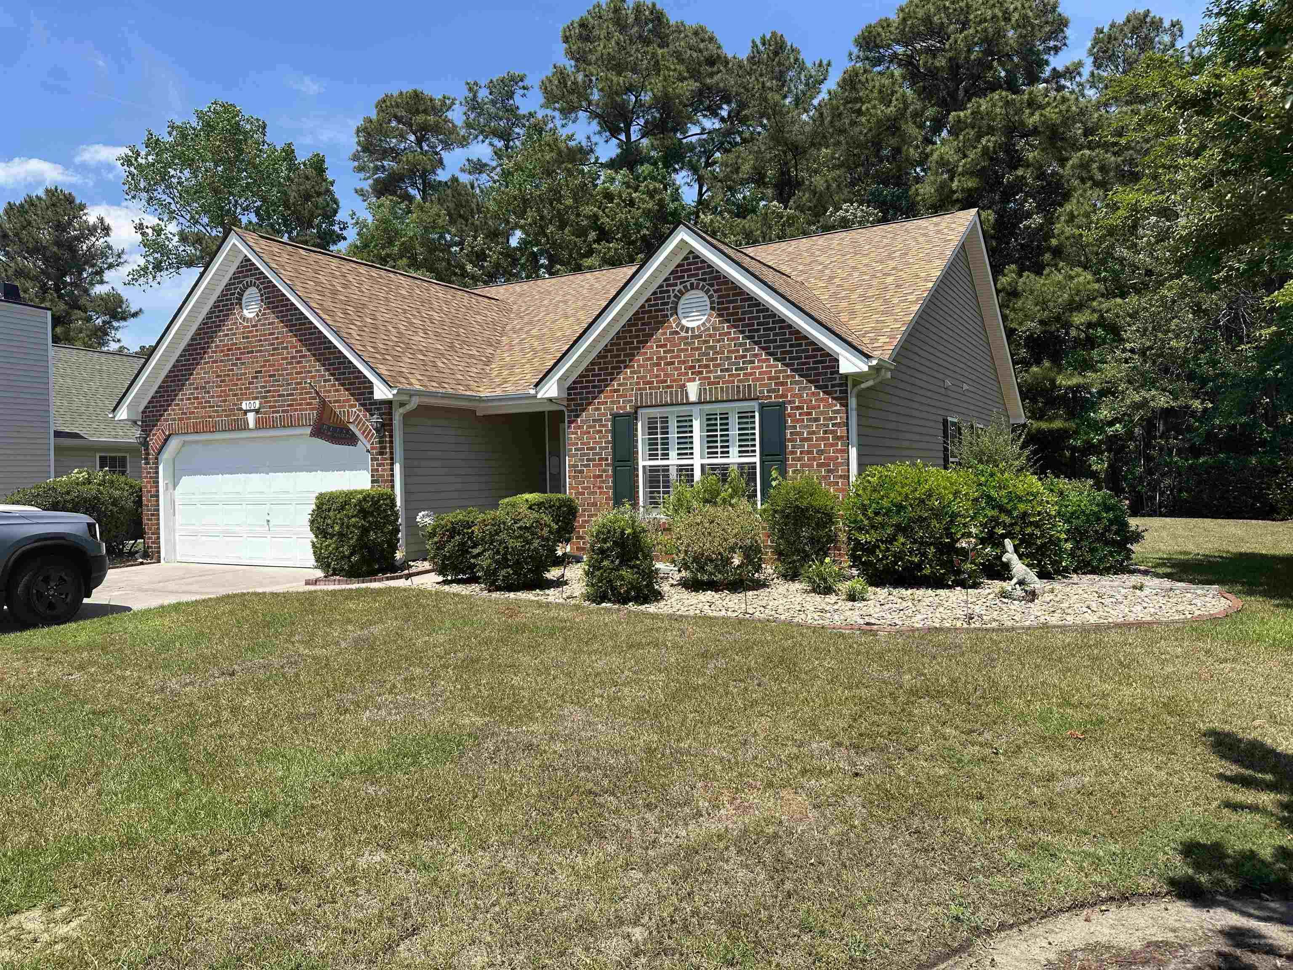
OPEN HOUSE Saturday, August 1st from 12 Noon to 2:00PM. Recent Price Improvement!!! LAKEFRONT LOWCOUNTRY LIVING AT ITS FINEST | CUSTOM-BUILT 4-BEDROOM HOME WITH OFFICE, WRAPAROUND FRONT PORCH, SCREENED PORCH & RESORT-STYLE AMENITIES IN BERKSHIRE FOREST Welcome to 516 Benson Drive, a stunning custom-built lakefront home nestled in the highly sought-after Berkshire Forest community of Carolina Forest. Offering approximately 2,700 heated square feet, this timeless Lowcountry retreat blends Southern charm, quality craftsmanship, and exceptional indoor-outdoor living. From the moment you arrive, you`ll be captivated by the stately wraparound front porch, mature landscaping, and inviting curb appeal. Inside, Brazilian Cherry hardwood flooring, plantation shutters, crown molding, surround sound, custom built-ins, and an open-concept floor plan create a warm and elegant atmosphere. The spacious living room with fireplace flows seamlessly into the dining area and chef`s kitchen featuring granite countertops, custom cherry cabinetry with pull-out shelving, stainless steel appliances, pantry, decorative tile backsplash, and an expansive island with seating for seven or more. The private first-floor owner`s suite offers a tray ceiling, walk-in closet with custom shelving, and a luxurious ensuite bath with dual vanities, garden tub, separate shower, and private water closet. Two additional bedrooms, a full bath, and a dedicated office with French doors are located on the main level. Upstairs, the oversized bonus room with half bath provides flexible space for a fourth bedroom, guest suite, media room, or game room. Outdoor living is where this home truly shines. Relax on the screened porch overlooking the lake, entertain beneath the new pergola, or gather around the fire table while enjoying peaceful water views. A stone walkway, seasonal azaleas, mature Crepe Myrtles, a graceful willow tree, and abundant wildlife create a private backyard sanctuary. Additional features include a fenced backyard, irrigation system, laundry/mudroom with extra storage, and an oversized freshly painted two-car garage complete with a utility sink and additional refrigerator. Residents of Berkshire Forest enjoy outstanding resort-style amenities, including a full-time activities coordinator, two amenity centers, fitness center, pools and spa, pickleball and tennis courts, basketball and bocce courts, walking trails, fishing pier, playground, year-round community events and activities, and the breathtaking 32-acre Silver Lake with a boat launch. More than just a home, 516 Benson Drive offers a lifestyle defined by comfort, beauty, and tranquility. Don`t miss this rare opportunity to own one of Carolina Forest`s most desirable lakefront properties. Schedule your private showing today. All measurements and square footage are approximate and not guaranteed. Buyer is responsible for verification.
Open House Info
Openhouse Start Time:
Saturday, August 1st, 2026 @ 12:00 PM
Openhouse End Time:
Saturday, August 1st, 2026 @ 2:00 PM
Openhouse Remarks: OPEN HOUSE Saturday, August 1st from 12 Noon to 2:00PM
Agriculture / Farm
Other Equipment: SatelliteDish
Association Fees / Info
Hoa Frequency: Monthly
Hoa Fees: 116
Hoa: Yes
Hoa Includes: AssociationManagement, CommonAreas, LegalAccounting, Pools, Recycling, RecreationFacilities, Security, Trash
Community Features: BoatFacilities, Clubhouse, GolfCartsOk, Other, RecreationArea, TennisCourts, LongTermRentalAllowed, Pool
Assoc Amenities: BoatRamp, Clubhouse, OwnerAllowedGolfCart, OwnerAllowedMotorcycle, Other, PetRestrictions, Security, TenantAllowedGolfCart, TennisCourts, TenantAllowedMotorcycle
Bathroom Info
Total Baths: 3.00
Halfbaths: 1
Fullbaths: 2
Room Dimensions
Bedroom1: 12x11
Bedroom2: 12x11
Bedroom3: 13x28
DiningRoom: 11x13
Kitchen: 18x14
LivingRoom: 16x23
PrimaryBedroom: 17x14
Room Level
Bedroom2: First
Bedroom3: First
PrimaryBedroom: First
Room Features
DiningRoom: SeparateFormalDiningRoom, KitchenDiningCombo
FamilyRoom: CeilingFans, Fireplace, VaultedCeilings
Kitchen: BreakfastBar, BreakfastArea, Dishwasher, KitchenExhaustFan, KitchenIsland, Pantry, StainlessSteelAppliances, SolidSurfaceCounters
LivingRoom: CeilingFans, Fireplace, VaultedCeilings
Other: BedroomOnMainLevel, EntranceFoyer, Library, Other, UtilityRoom
PrimaryBathroom: Bathtub, DualSinks, GardenTubRomanTub, SeparateShower, Vanity
PrimaryBedroom: TrayCeilings, CeilingFans, LinenCloset, MainLevelPrimary, WalkInClosets
Bedroom Info
Beds: 4
Building Info
Num Stories: 1
Levels: OneAndOneHalf
Year Built: 2007
Zoning: Res
Style: Ranch
Construction Materials: VinylSiding, WoodFrame
Buyer Compensation
Exterior Features
Patio and Porch Features: RearPorch, FrontPorch, Patio, Porch, Screened
Window Features: WindowTreatments
Pool Features: Community, OutdoorPool
Foundation: Slab
Exterior Features: Fence, SprinklerIrrigation, Other, Porch, Patio
Financial
Garage / Parking
Parking Capacity: 6
Garage: Yes
Parking Type: Attached, Garage, TwoCarGarage, GarageDoorOpener
Attached Garage: Yes
Garage Spaces: 2
Green / Env Info
Green Energy Efficient: Doors, Windows
Interior Features
Floor Cover: Carpet, Tile, Wood
Door Features: InsulatedDoors
Fireplace: Yes
Laundry Features: WasherHookup
Furnished: Unfurnished
Interior Features: Bathtub, TrayCeilings, CeilingFans, DualSinks, Fireplace, GardenTubRomanTub, LinenCloset, MainLevelPrimary, Other, SittingAreaInPrimary, SeparateShower, Vanity, WalkInClosets, WindowTreatments, BreakfastBar, BedroomOnMainLevel, BreakfastArea, EntranceFoyer, KitchenIsland, StainlessSteelAppliances, SolidSurfaceCounters
Appliances: Dishwasher, Disposal, Microwave, Range, Refrigerator, RangeHood, Dryer, Washer
Lot Info
Acres: 0.30
Lot Size: 91' x 207' x 125' 101'
Lot Description: IrregularLot, LakeFront, PondOnLot
Misc
Pets Allowed: OwnerOnly, Yes
Offer Compensation
Other School Info
Property Info
County: Horry
Stipulation of Sale: None
View: Lake
Property Sub Type Additional: Detached
Security Features: SmokeDetectors, SecurityService
Disclosures: CovenantsRestrictionsDisclosure,SellerDisclosure
Construction: Resale
Room Info
Sold Info
Sqft Info
Total Sqft: 3342
Living Area Source: PublicRecords
Sqft: 2642
Tax Info
Unit Info
Utilities / Hvac
Heating: Central, Electric, Propane
Cooling: CentralAir
Cooling: Yes
Utilities Available: CableAvailable, ElectricityAvailable, NaturalGasAvailable, Other, PhoneAvailable, SewerAvailable, UndergroundUtilities, WaterAvailable
Heating: Yes
Water Source: Public
Waterfront / Water
Waterfront: Yes
Waterfront Features: Pond
Directions
From Myrtle Beach take 501 N, exit at the ramp for River Oaks Drive/George Bishop Parkway, turn left onto Waccamaw Blvd, right onto River Oaks Drive, left onto Augusta Plantation Drive, left onto Brentford Place, left onto Highfield Loop and then right onto Benson. The home is on your right.Courtesy of Shoreline Realty

 MLS# 2618494


 Provided courtesy of © Copyright 2026 Coastal Carolinas Multiple Listing Service, Inc.®. Information Deemed Reliable but Not Guaranteed. © Copyright 2026 Coastal Carolinas Multiple Listing Service, Inc.® MLS. All rights reserved. Information is provided exclusively for consumers’ personal, non-commercial use, that it may not be used for any purpose other than to identify prospective properties consumers may be interested in purchasing.
Images related to data from the MLS is the sole property of the MLS and not the responsibility of the owner of this website. MLS IDX data last updated on 07-25-2026 10:16 AM EST.
Any images related to data from the MLS is the sole property of the MLS and not the responsibility of the owner of this website.
Provided courtesy of © Copyright 2026 Coastal Carolinas Multiple Listing Service, Inc.®. Information Deemed Reliable but Not Guaranteed. © Copyright 2026 Coastal Carolinas Multiple Listing Service, Inc.® MLS. All rights reserved. Information is provided exclusively for consumers’ personal, non-commercial use, that it may not be used for any purpose other than to identify prospective properties consumers may be interested in purchasing.
Images related to data from the MLS is the sole property of the MLS and not the responsibility of the owner of this website. MLS IDX data last updated on 07-25-2026 10:16 AM EST.
Any images related to data from the MLS is the sole property of the MLS and not the responsibility of the owner of this website.




 Recent Posts RSS