




Viewing Listing MLS# 2614281
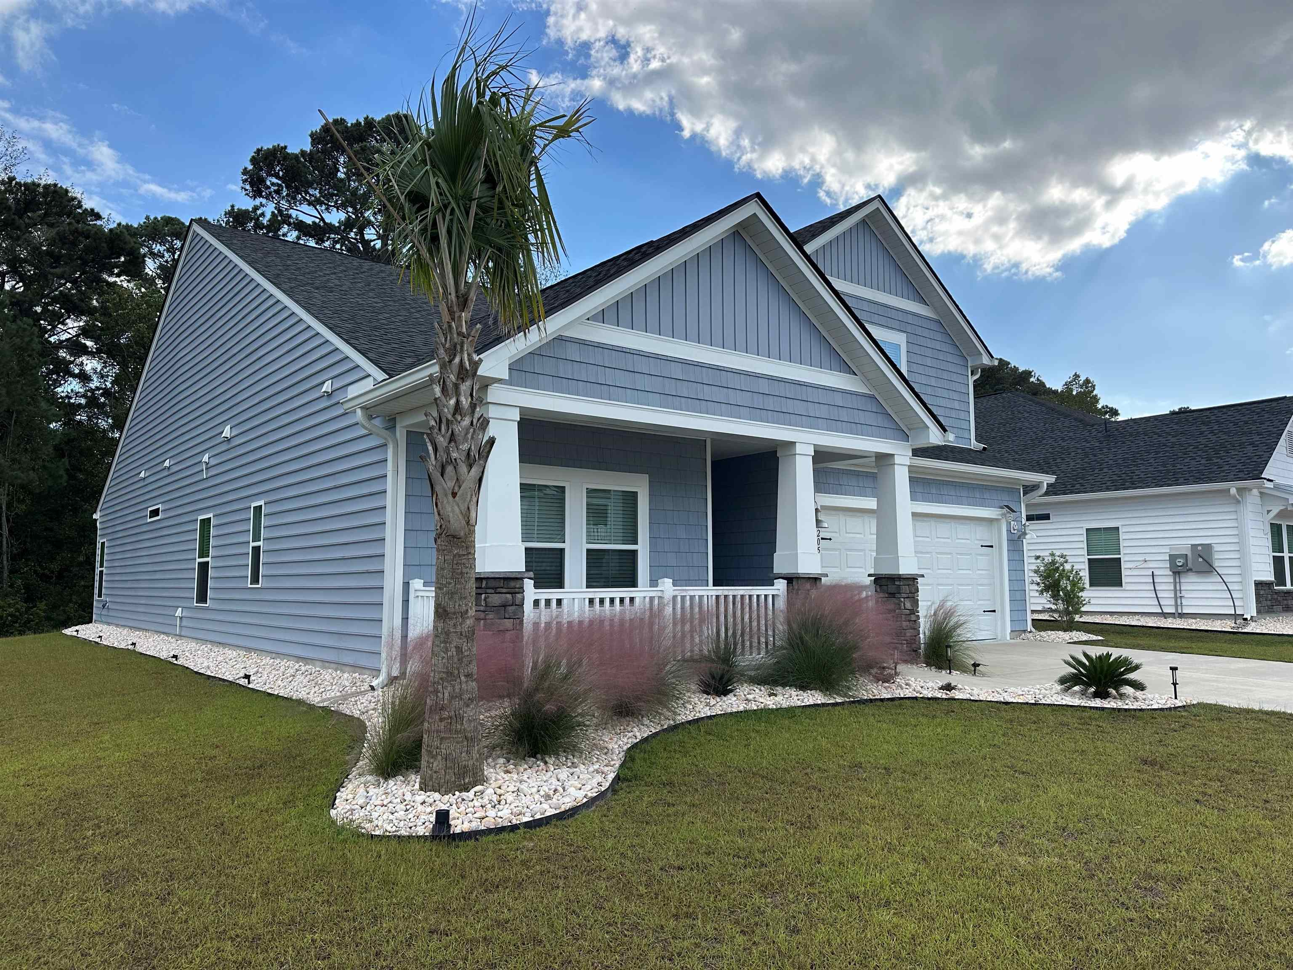


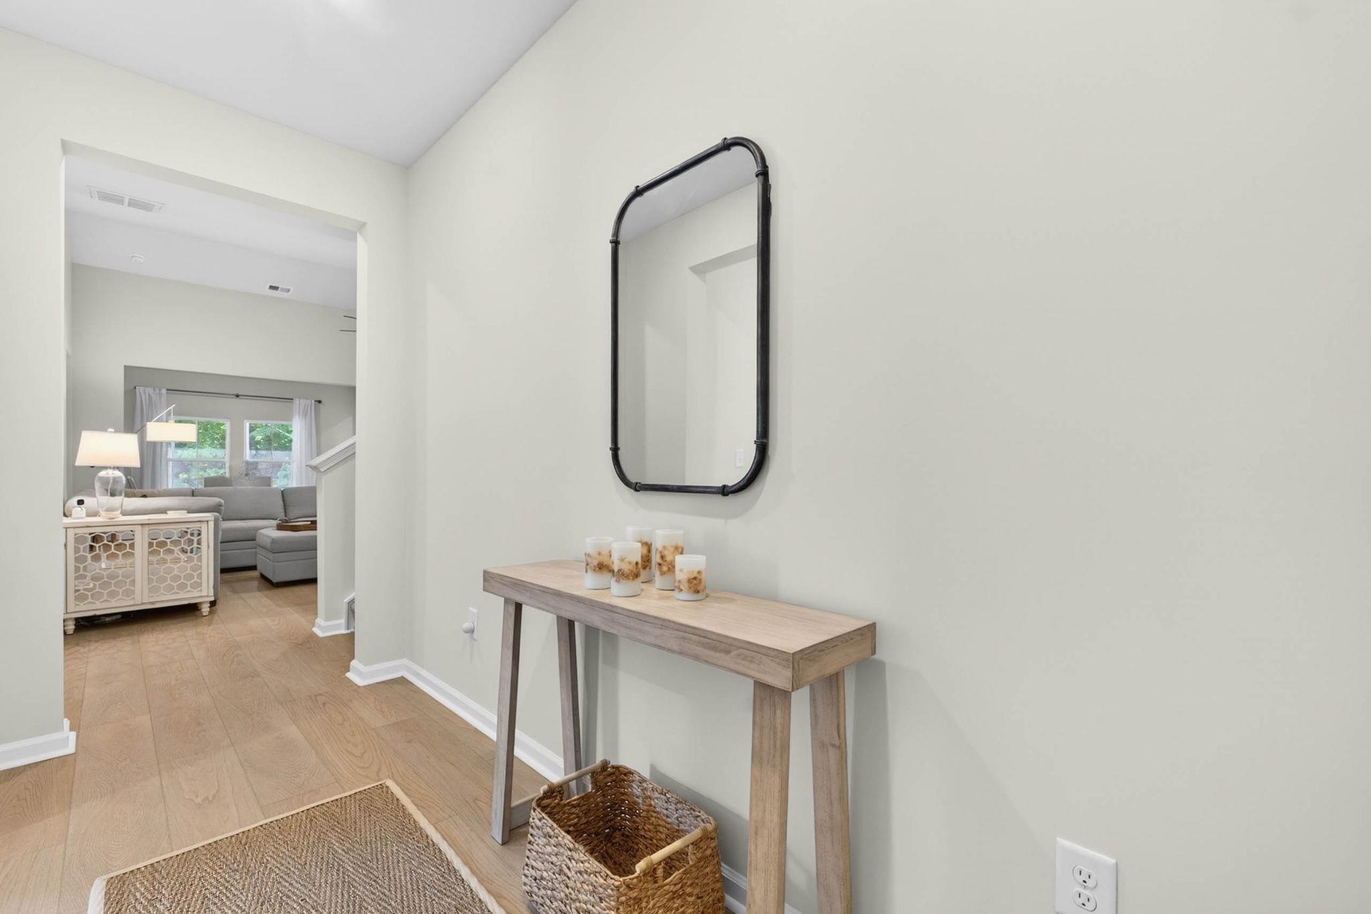


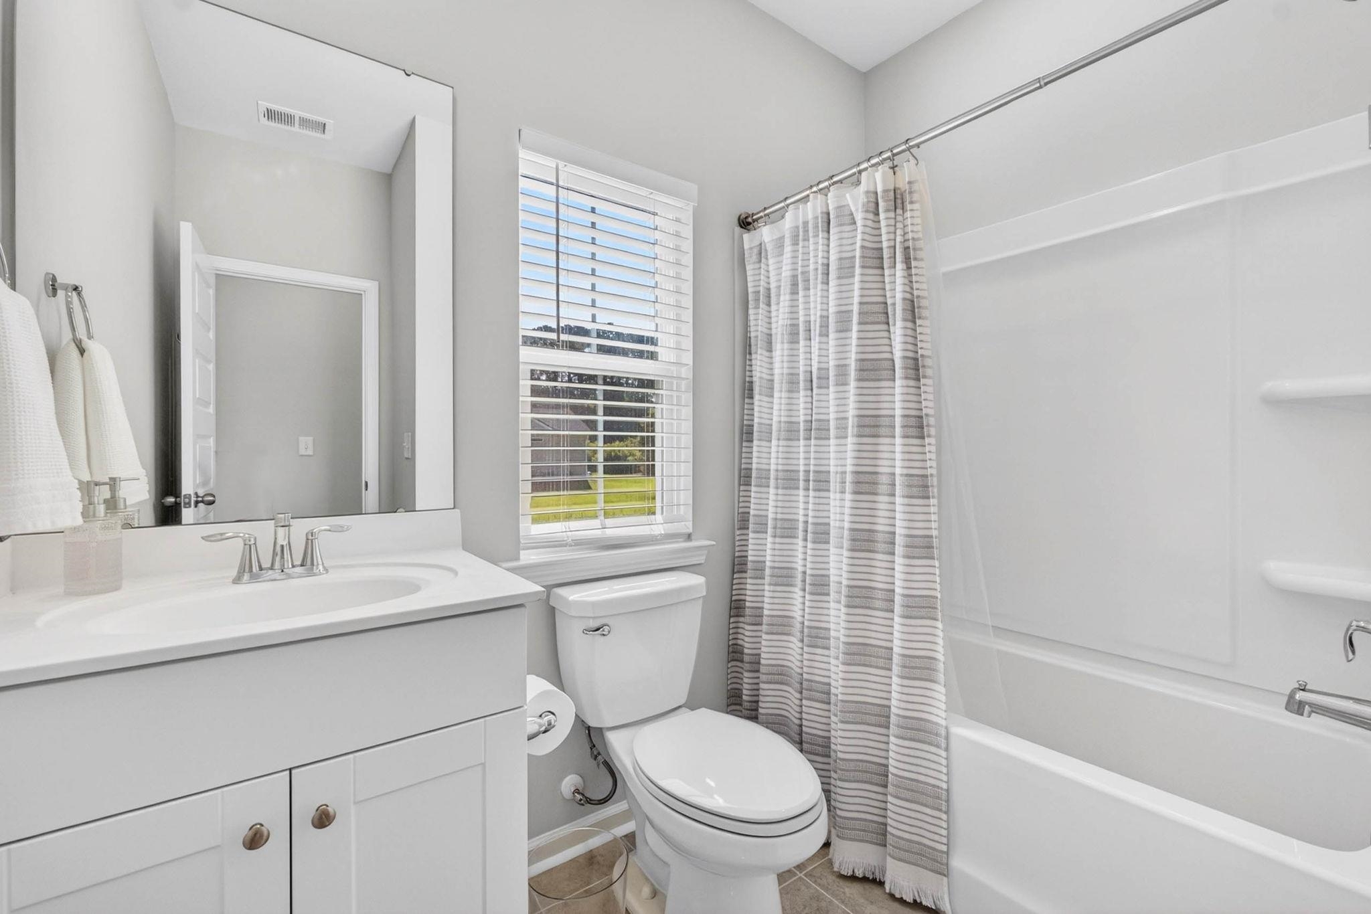







$439,900 | 4 beds | 3 full baths | N/A half baths | 2,247 sqft
Calabash, NC 28467
- 4Beds
- 3Full Baths
- N/AHalf Baths
- 2,247SqFt
- 2024Year Built
- 0.21Acres
- MLS# 2614281
- Residential
- Detached
- Active
- Approx Time on Market1 month, 24 days
- AreaNorth Carolina
- CountyBrunswick
- Subdivision Beach Walk
Overview
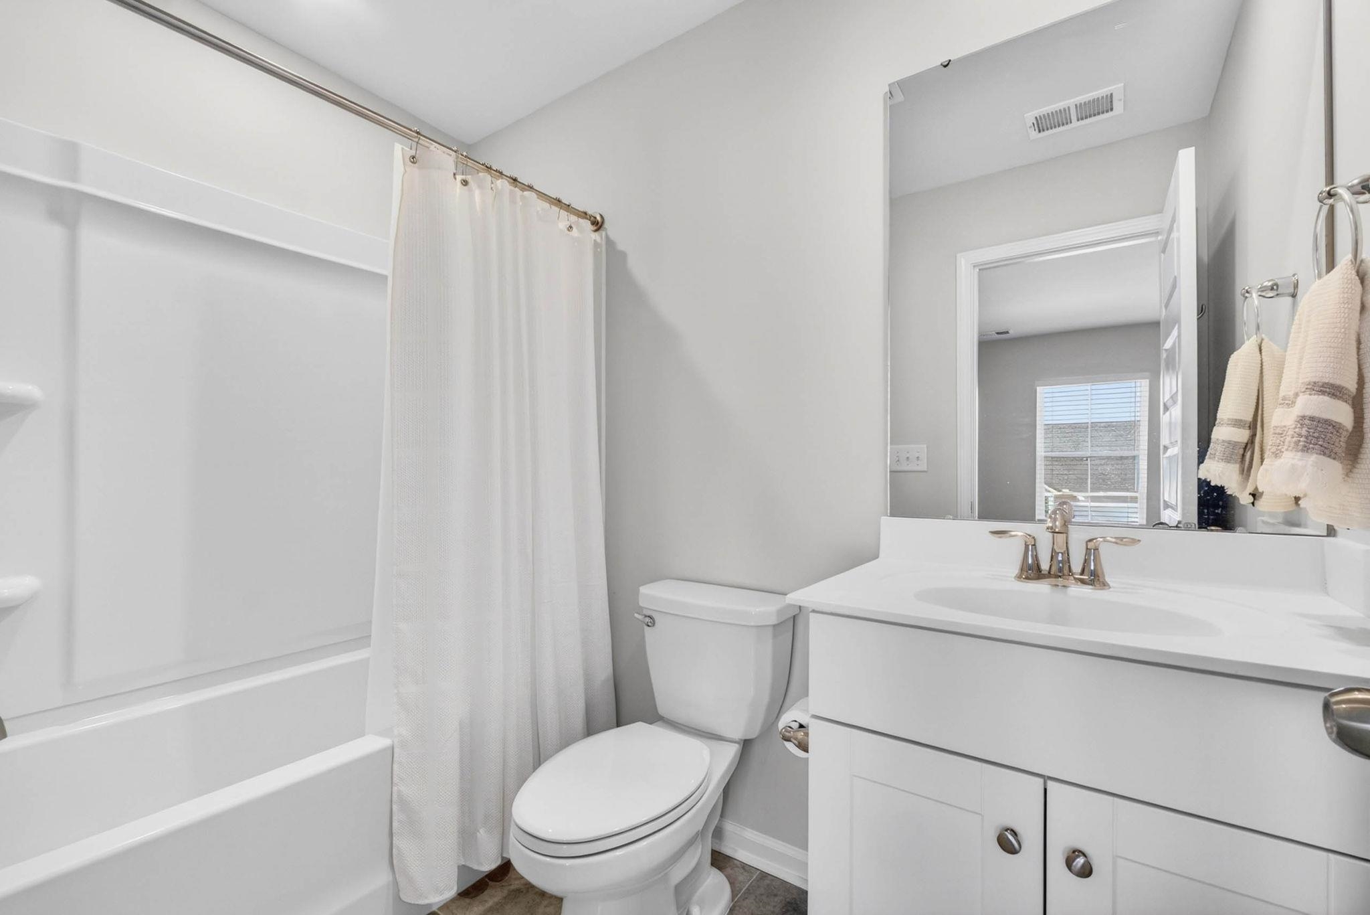
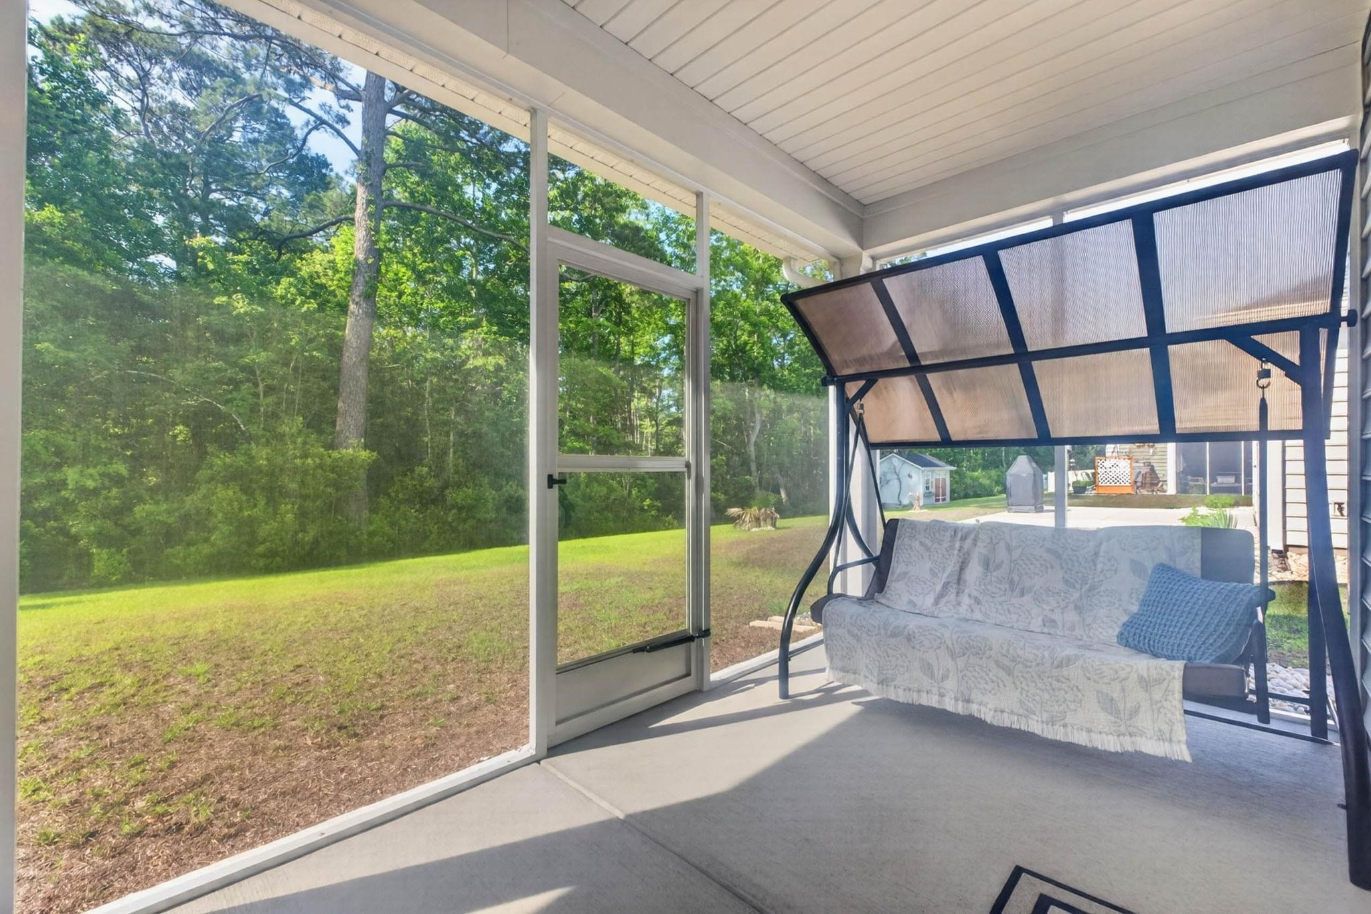
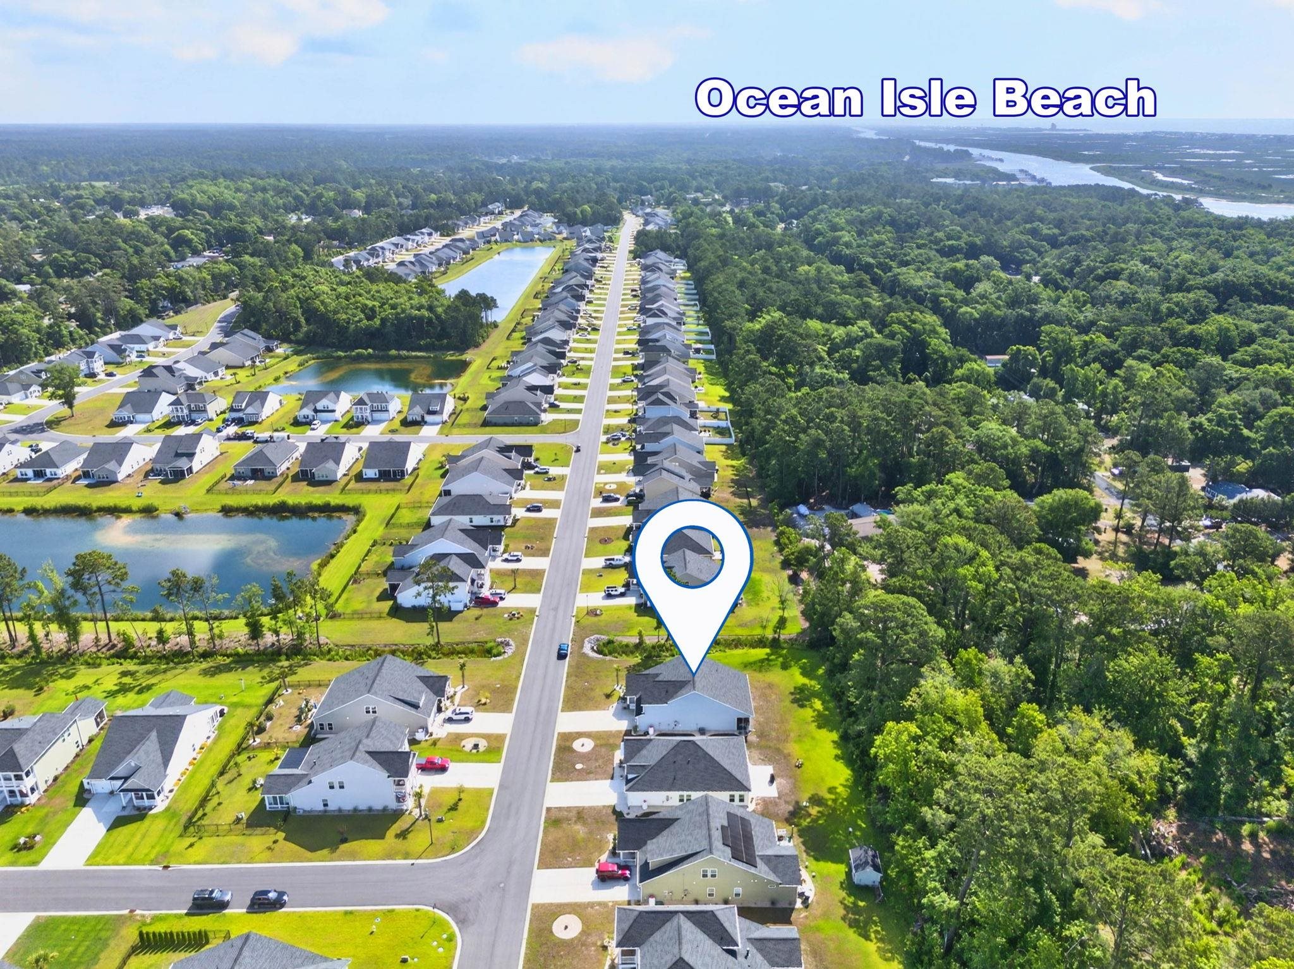
Modern Coastal Living--Better Than New in Beach Walk! This pristine 2-year-old Lennar St. Phillips offers 2,247 square feet of thoughtfully designed living space with a desirable 1.5-story layout, premium homesite, and thousands in upgrades already completed--all at an exceptional value. Perfectly positioned near the intersection of Shoreline Drive and Beach Drive, Beach Walk is just minutes from the Intracoastal Waterway, Sunset Beach, and the waterfront town of Calabash. Spend your days enjoying boating, fishing, championship golf, waterfront dining, boutique shopping, local festivals, and some of the Carolina coast`s most beautiful beaches. Inside, the open-concept floor plan features soaring vaulted ceilings and luxury vinyl plank flooring extended throughout the first floor. The gourmet kitchen is designed for entertaining with granite countertops, stainless steel appliances, gas range, a tile backsplash, pantry, breakfast bar, and it seamlessly flows into the spacious dining and living areas. The main-level primary suite offers a peaceful retreat with a tray ceiling, dual vanities, tiled walk-in shower, and generous walk-in closet. Two additional bedrooms and a full bath are privately located on the first floor, while the upstairs guest suite includes its own full bath and walk-in closet. Situated on a premium homesite, the home enjoys a wooded buffer behind for exceptional privacy, HOA-maintained open space beside the property, and tranquil pond views from the inviting front porch and front bedrooms. The oversized rear screened porch is the perfect place to enjoy coastal breezes and the peaceful sounds of the nearby Intracoastal Waterway. This home is truly move-in ready. Window treatments, river rock landscaping and full sized palms, and other post-construction improvements have already been completed--saving you thousands in additional expenses and allowing you to enjoy your new home from day one. Beach Walk residents enjoy outstanding community amenities including a saltwater pool, cabana, and playground, all just minutes from Sunset Beach, Ocean Isle Beach, Calabash, and the shopping, dining, and entertainment of Myrtle Beach. This home delivers an outstanding combination of location, lifestyle, upgrades, and value. Stylish furnishings are also available with an acceptable offer through a separate bill of sale, making this an incredible opportunity for a primary residence, vacation home, or coastal investment.
Agriculture / Farm
Association Fees / Info
Hoa Frequency: Monthly
Hoa Fees: 79
Hoa: Yes
Hoa Includes: Pools
Community Features: Clubhouse, RecreationArea, LongTermRentalAllowed, Pool
Assoc Amenities: Clubhouse
Bathroom Info
Total Baths: 3.00
Fullbaths: 3
Room Dimensions
Bedroom1: 13x11
Bedroom2: 13x10
Bedroom3: 19x12
DiningRoom: 12x10
Kitchen: 11x21
LivingRoom: 18x21
PrimaryBedroom: 13x18
Room Level
Bedroom1: Main
Bedroom2: Main
Bedroom3: Upper
PrimaryBedroom: Main
Room Features
DiningRoom: SeparateFormalDiningRoom, VaultedCeilings
FamilyRoom: VaultedCeilings
Kitchen: BreakfastBar, BreakfastArea, Dishwasher, KitchenExhaustFan, Pantry, StainlessSteelAppliances, SolidSurfaceCounters
LivingRoom: CeilingFans, VaultedCeilings
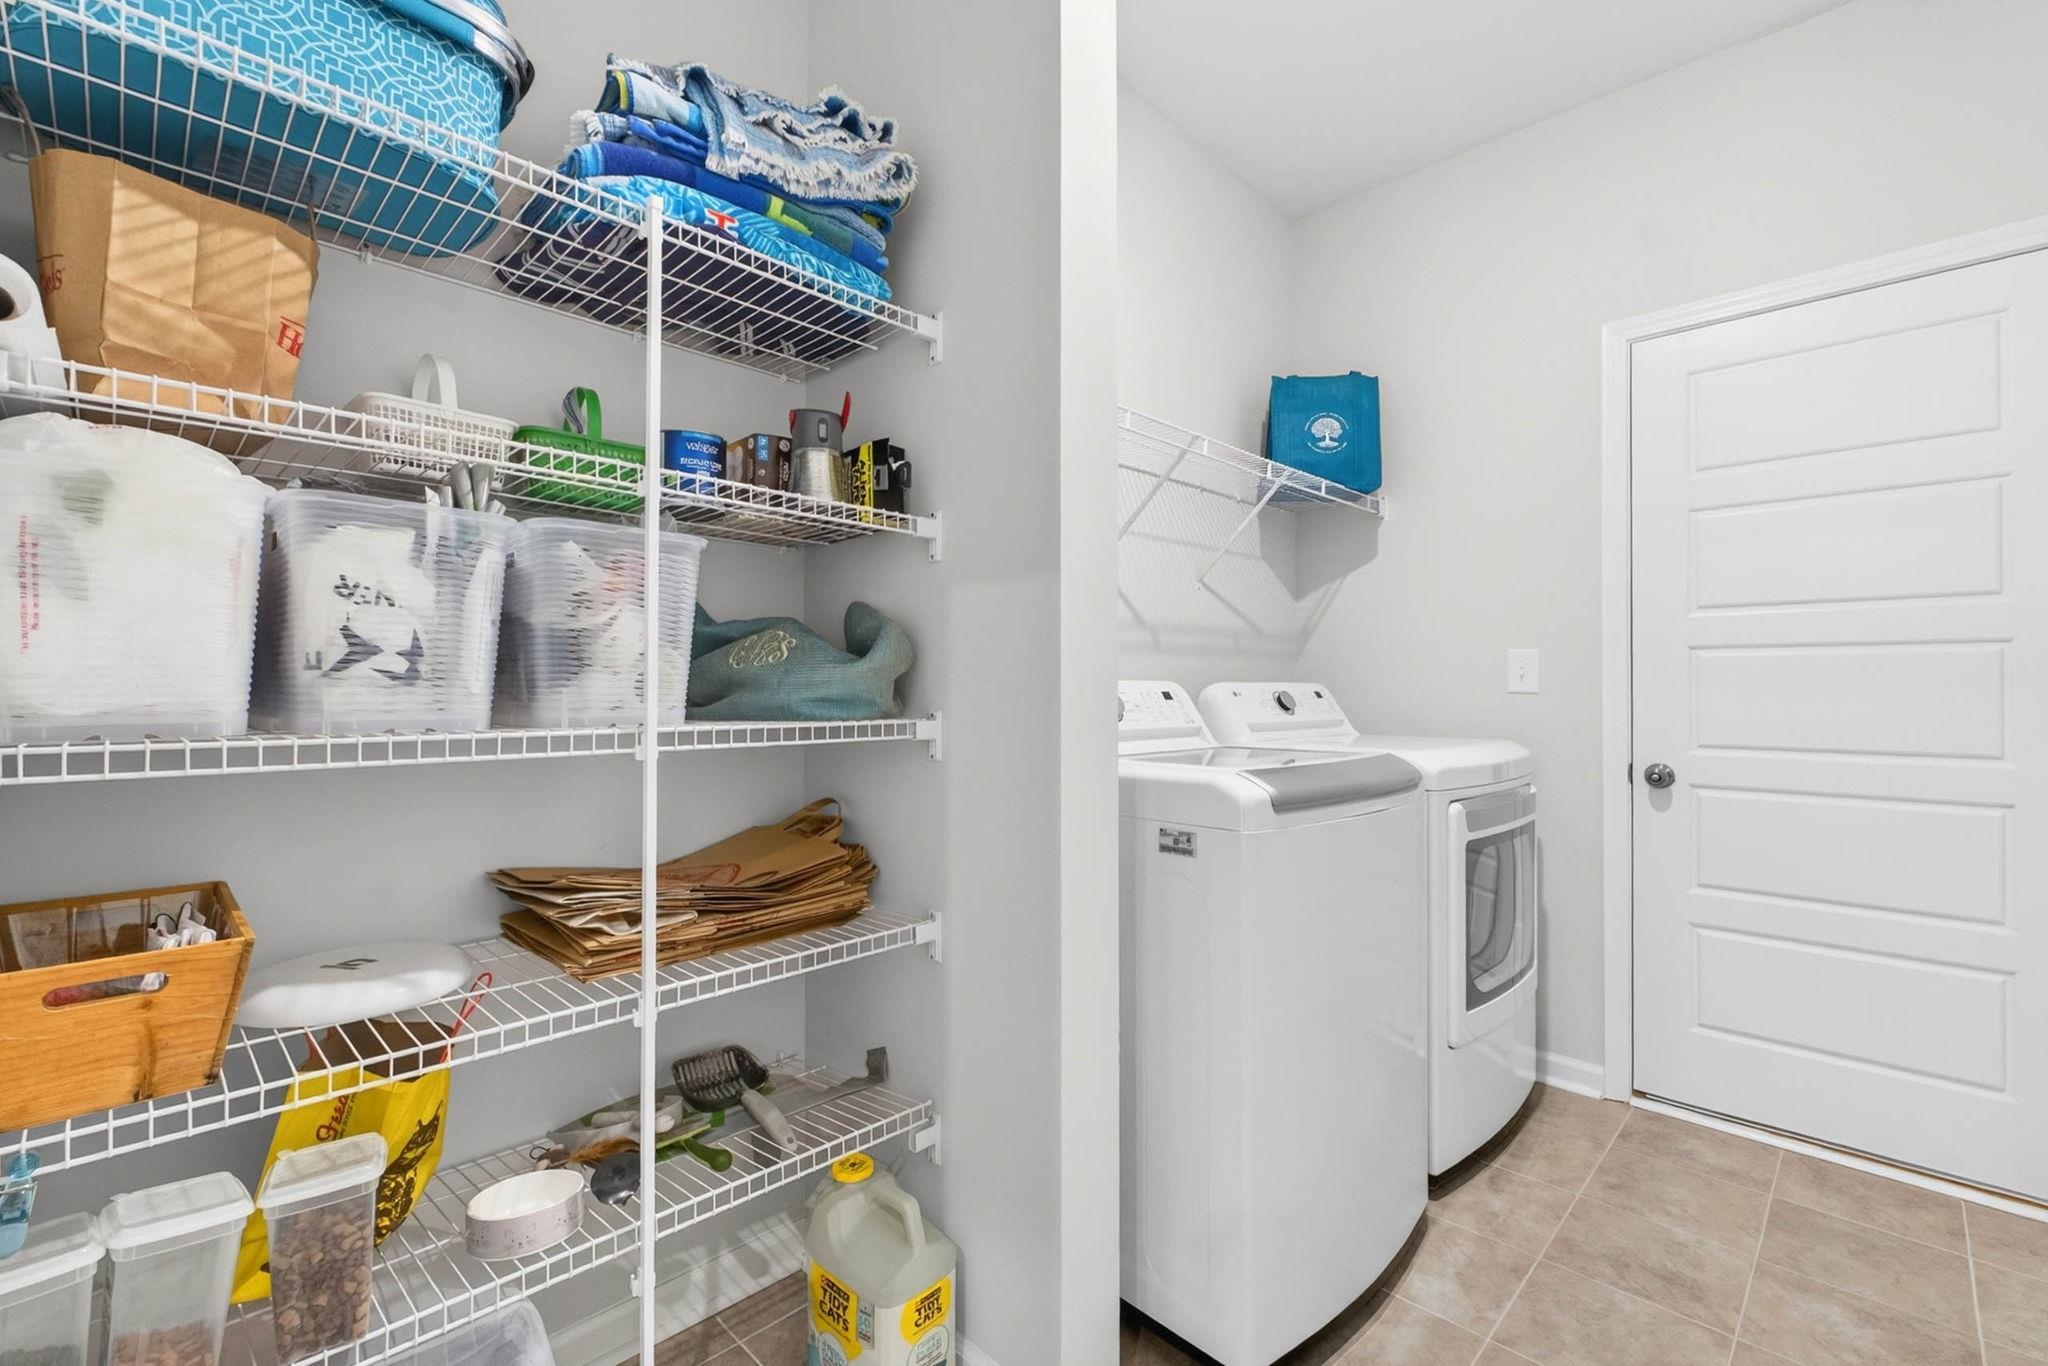
Other: BedroomOnMainLevel, EntranceFoyer, UtilityRoom
PrimaryBathroom: SeparateShower
PrimaryBedroom: TrayCeilings, LinenCloset, MainLevelPrimary, WalkInClosets
Bedroom Info
Beds: 4
Building Info
Num Stories: 1
Levels: OneAndOneHalf
Year Built: 2024
Zoning: CA-R-6
Style: Ranch
Construction Materials: VinylSiding
Builders Name: Lennar
Builder Model: St Phillips
Buyer Compensation
Exterior Features
Patio and Porch Features: RearPorch, FrontPorch, Porch, Screened
Window Features: WindowTreatments
Pool Features: Community, OutdoorPool
Foundation: Slab
Exterior Features: Porch
Financial
Garage / Parking
Parking Capacity: 6
Garage: Yes
Parking Type: Attached, Garage, TwoCarGarage, GarageDoorOpener
Attached Garage: Yes
Garage Spaces: 2
Green / Env Info
Green Energy Efficient: Doors, Windows
Interior Features
Floor Cover: Carpet, LuxuryVinyl, LuxuryVinylPlank, Tile
Door Features: InsulatedDoors, StormDoors
Furnished: Furnished
Interior Features: TrayCeilings, Furnished, LinenCloset, MainLevelPrimary, SplitBedrooms, SeparateShower, WalkInClosets, WindowTreatments, BreakfastBar, BedroomOnMainLevel, BreakfastArea, EntranceFoyer, StainlessSteelAppliances, SolidSurfaceCounters
Appliances: Dishwasher, Disposal, Microwave, Range, Refrigerator, RangeHood, Dryer, Washer
Lot Info
Acres: 0.21
Lot Size: 60x150
Lot Description: Rectangular, RectangularLot
Misc
Offer Compensation
Other School Info
Property Info
County: Brunswick
Stipulation of Sale: None
Property Sub Type Additional: Detached
Disclosures: CovenantsRestrictionsDisclosure
Construction: Resale
Room Info
Sold Info
Sqft Info
Total Sqft: 3130
Living Area Source: Appraiser
Sqft: 2247
Tax Info
Unit Info
Utilities / Hvac
Heating: Electric
Cooling: CentralAir
Cooling: Yes
Utilities Available: ElectricityAvailable, Other, SewerAvailable, WaterAvailable
Heating: Yes
Water Source: Public
Waterfront / Water
Directions
From N17 Right onto Seaside Rd, Right onto Old Georgetown, Left onto Beach Dr, Right onto Little OspreyCourtesy of Rinehart Realty Corporation
 Provided courtesy of © Copyright 2026 Coastal Carolinas Multiple Listing Service, Inc.®. Information Deemed Reliable but Not Guaranteed. © Copyright 2026 Coastal Carolinas Multiple Listing Service, Inc.® MLS. All rights reserved. Information is provided exclusively for consumers’ personal, non-commercial use, that it may not be used for any purpose other than to identify prospective properties consumers may be interested in purchasing.
Images related to data from the MLS is the sole property of the MLS and not the responsibility of the owner of this website. MLS IDX data last updated on 07-23-2026 12:03 PM EST.
Any images related to data from the MLS is the sole property of the MLS and not the responsibility of the owner of this website.
Provided courtesy of © Copyright 2026 Coastal Carolinas Multiple Listing Service, Inc.®. Information Deemed Reliable but Not Guaranteed. © Copyright 2026 Coastal Carolinas Multiple Listing Service, Inc.® MLS. All rights reserved. Information is provided exclusively for consumers’ personal, non-commercial use, that it may not be used for any purpose other than to identify prospective properties consumers may be interested in purchasing.
Images related to data from the MLS is the sole property of the MLS and not the responsibility of the owner of this website. MLS IDX data last updated on 07-23-2026 12:03 PM EST.
Any images related to data from the MLS is the sole property of the MLS and not the responsibility of the owner of this website.


 Recent Posts RSS