





Viewing Listing MLS# 2614101


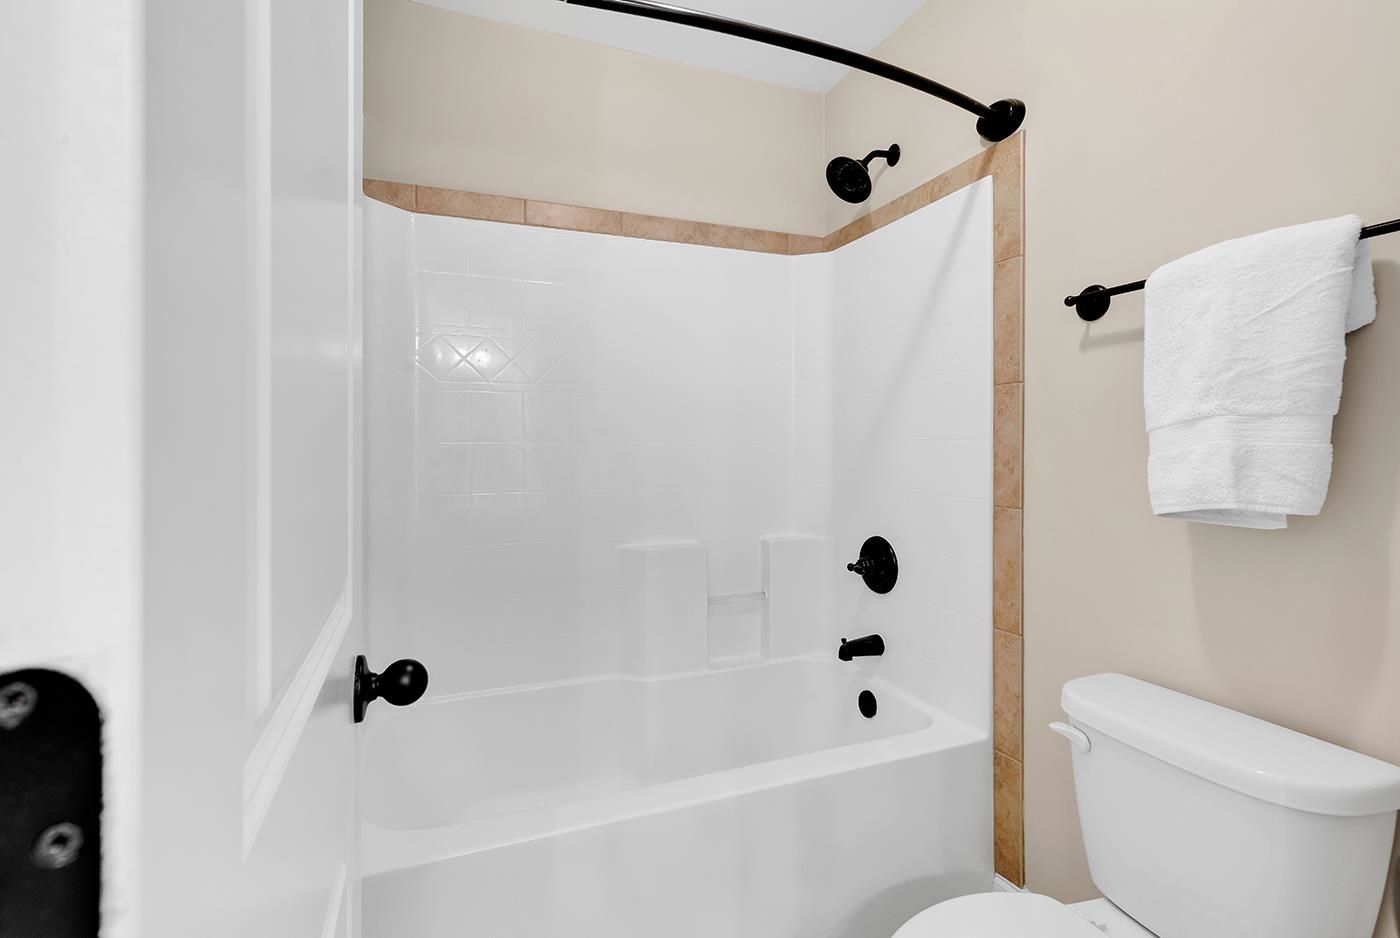


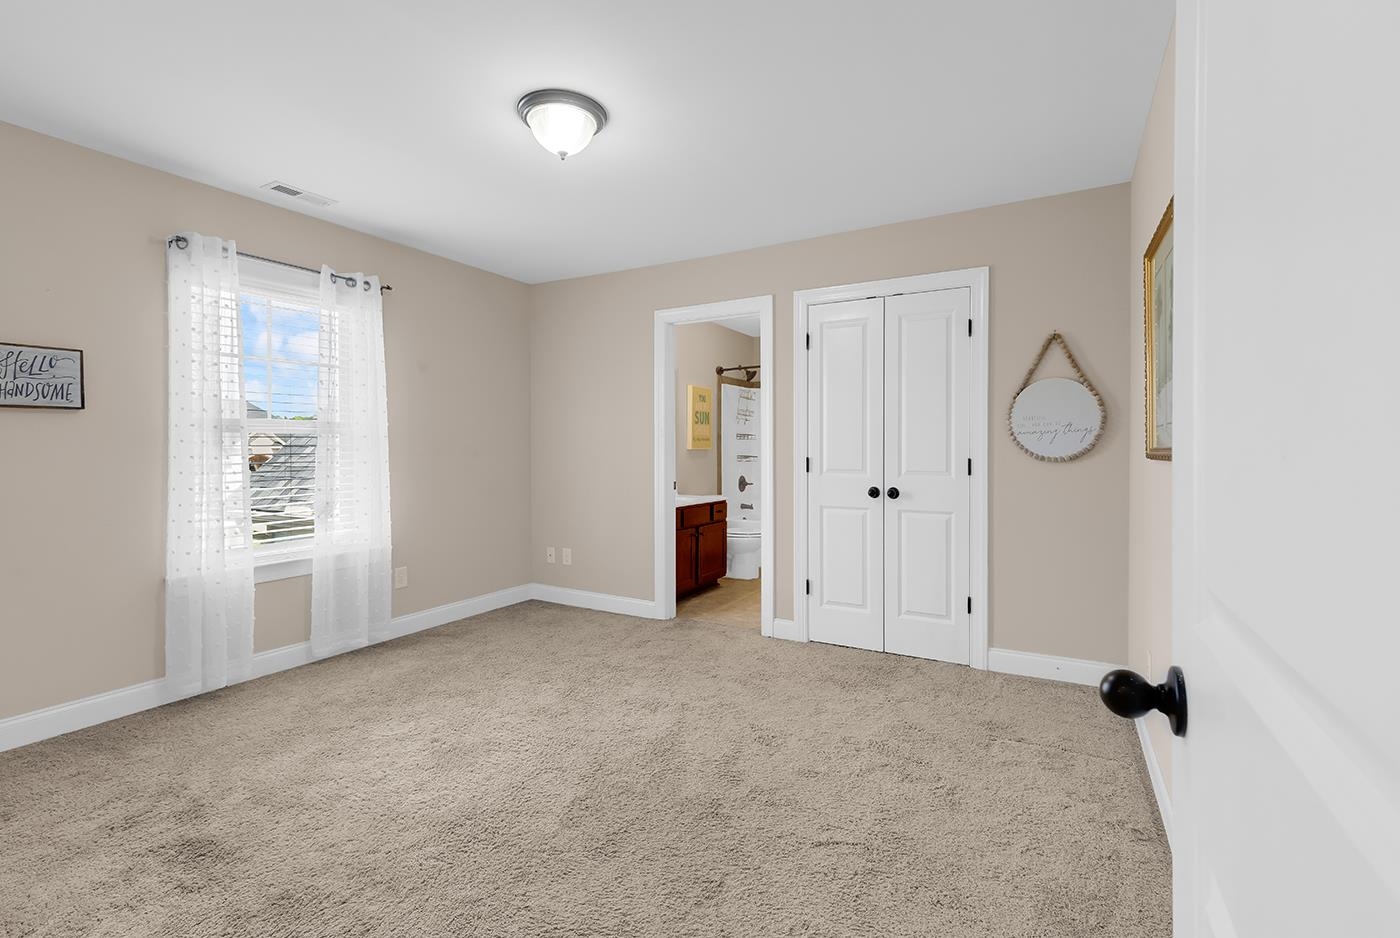


$699,900 | 6 beds | 4 full baths | 1 half baths | 3,606 sqft
Longs, SC 29568
- 6Beds
- 4Full Baths
- 1Half Baths
- 3,606SqFt
- 2014Year Built
- 0.55Acres
- MLS# 2614101
- Residential
- Detached
- Active
- Approx Time on Market1 month, 19 days
- AreaConway To Myrtle Beach Area--Between 90 & Waterway Redhill/grande Dunes
- CountyHorry
- Subdivision Pelican Bay
Overview
Tucked away in the gated Intracoastal Waterway community of Pelican Bay, this beautiful 5-bedroom, 4.5-bath home offers the perfect blend of coastal convenience, exceptional privacy, and room to truly enjoy life. Situated on more than half an acre, the property backs to a wooded berm with a conservation easement beyond, creating a peaceful natural backdrop and preserving the sense of privacy that is becoming increasingly difficult to find. From morning coffee on the screened porch overlooking the trees to evenings spent entertaining in the expansive, newly fenced backyard, every outdoor space invites you to slow down and enjoy the coastal lifestyle. Mature landscaping, a large storage building, and generous yard space provide endless possibilities for pets, gardening, hobbies, recreational equipment, or simply gathering with family and friends. Inside, the thoughtfully designed floor plan blends warmth, comfort, and functionality. Filled with natural light, the spacious living areas flow seamlessly into the kitchen, creating the perfect setting for everything from quiet mornings to holiday celebrations and game-day gatherings. A first-floor bedroom offers outstanding flexibility for guests, multigenerational living, or anyone seeking the convenience of main-level accommodations. Upstairs, the spacious primary suite provides a peaceful retreat, while additional bedrooms and a large bonus room offer endless options for a home office, media room, playroom, fitness space, or guest quarters. Life in Pelican Bay extends well beyond your front door. Residents enjoy gated access to the Intracoastal Waterway with a private boat ramp, day dock, and boat storage, making afternoons on the water, fishing trips, and sunset cruises part of everyday living. Freshly painted and exceptionally energy efficient, this home offers a rare opportunity to own more than half an acre in one of the area`s most desirable waterfront communities. Best of all, you`re just 5 to 10 minutes from the beaches, restaurants, shopping, golf, entertainment, and everything that makes North Myrtle Beach one of the Grand Strand`s most sought-after destinations, while coming home to the space, privacy, and peaceful setting that so many buyers are searching for but rarely find.
Agriculture / Farm
Association Fees / Info
Hoa Frequency: Monthly
Hoa Fees: 110
Hoa: Yes
Hoa Includes: CommonAreas
Community Features: BoatFacilities, Dock, GolfCartsOk, Gated, LongTermRentalAllowed
Assoc Amenities: BoatDock, BoatRamp, Gated, OwnerAllowedGolfCart, OwnerAllowedMotorcycle, PetRestrictions
Bathroom Info
Total Baths: 5.00
Halfbaths: 1
Fullbaths: 4
Room Dimensions
Bedroom1: 12x11
Bedroom2: 12x12.10
Bedroom3: 12x12.10
DiningRoom: 12x13
GreatRoom: 18.8x18.4
Kitchen: 13.8x15.3
LivingRoom: 11.8x12.8
PrimaryBedroom: 13.8x19.4
Room Level
Bedroom1: First
Bedroom2: Second
Bedroom3: Second
PrimaryBedroom: Second
Room Features
DiningRoom: BeamedCeilings, SeparateFormalDiningRoom
Kitchen: BreakfastBar, BreakfastArea, Dishwasher, KitchenIsland, Pantry, StainlessSteelAppliances, SolidSurfaceCounters
LivingRoom: CeilingFans
Other: BedroomOnMainLevel, EntranceFoyer, UtilityRoom
PrimaryBathroom: DualSinks, GardenTubRomanTub, SeparateShower, Vanity
PrimaryBedroom: LinenCloset, WalkInClosets
Bedroom Info
Beds: 6
Building Info
Levels: Two
Year Built: 2014
Zoning: res
Style: Traditional
Construction Materials: BrickVeneer, HardiplankType, WoodFrame
Buyer Compensation
Exterior Features
Patio and Porch Features: RearPorch, FrontPorch, Patio, Porch, Screened
Foundation: BrickMortar, Slab
Exterior Features: SprinklerIrrigation, Porch, Patio
Financial
Garage / Parking
Parking Capacity: 5
Garage: Yes
Parking Type: Attached, TwoCarGarage, Garage
Attached Garage: Yes
Garage Spaces: 2
Green / Env Info
Interior Features
Floor Cover: Carpet, Wood
Fireplace: Yes
Laundry Features: WasherHookup
Furnished: Unfurnished
Interior Features: DualSinks, Fireplace, GardenTubRomanTub, LinenCloset, SittingAreaInPrimary, SeparateShower, Vanity, WalkInClosets, BreakfastBar, BedroomOnMainLevel, BreakfastArea, EntranceFoyer, KitchenIsland, StainlessSteelAppliances, SolidSurfaceCounters
Appliances: Dishwasher, Disposal, Microwave, Range, Refrigerator, Dryer, Washer
Lot Info
Acres: 0.55
Lot Size: 113x211x114x207
Lot Description: OutsideCityLimits, Rectangular, RectangularLot
Misc
Pets Allowed: OwnerOnly, Yes
Offer Compensation
Other School Info
Property Info
County: Horry
Stipulation of Sale: None
Property Sub Type Additional: Detached
Security Features: GatedCommunity
Disclosures: CovenantsRestrictionsDisclosure
Construction: Resale
Room Info
Sold Info
Sqft Info
Total Sqft: 4578
Living Area Source: PublicRecords
Sqft: 3606
Tax Info
Unit Info
Utilities / Hvac
Heating: Central, Electric
Cooling: CentralAir
Cooling: Yes
Utilities Available: CableAvailable, ElectricityAvailable, PhoneAvailable, SewerAvailable, UndergroundUtilities, WaterAvailable
Heating: Yes
Water Source: Public
Waterfront / Water
Directions
From Highway 17 S heading North, use the left 2 lanes to turn left onto Robert Edge Parkway. Turn left onto Older Sanders Dr. Turn right onto Atlantic Breeze Dr. Turn Left onto W Pelican Rd. Turn left onto Pelican Bay St. Home is in front of you. Turn left onto San Benito Ct. and take the immediate right into the home.Courtesy of Re/max Executive - Cell: 843-632-1611
 Provided courtesy of © Copyright 2026 Coastal Carolinas Multiple Listing Service, Inc.®. Information Deemed Reliable but Not Guaranteed. © Copyright 2026 Coastal Carolinas Multiple Listing Service, Inc.® MLS. All rights reserved. Information is provided exclusively for consumers’ personal, non-commercial use, that it may not be used for any purpose other than to identify prospective properties consumers may be interested in purchasing.
Images related to data from the MLS is the sole property of the MLS and not the responsibility of the owner of this website. MLS IDX data last updated on 07-21-2026 3:48 PM EST.
Any images related to data from the MLS is the sole property of the MLS and not the responsibility of the owner of this website.
Provided courtesy of © Copyright 2026 Coastal Carolinas Multiple Listing Service, Inc.®. Information Deemed Reliable but Not Guaranteed. © Copyright 2026 Coastal Carolinas Multiple Listing Service, Inc.® MLS. All rights reserved. Information is provided exclusively for consumers’ personal, non-commercial use, that it may not be used for any purpose other than to identify prospective properties consumers may be interested in purchasing.
Images related to data from the MLS is the sole property of the MLS and not the responsibility of the owner of this website. MLS IDX data last updated on 07-21-2026 3:48 PM EST.
Any images related to data from the MLS is the sole property of the MLS and not the responsibility of the owner of this website.



 Recent Posts RSS