




Viewing Listing MLS# 2618209
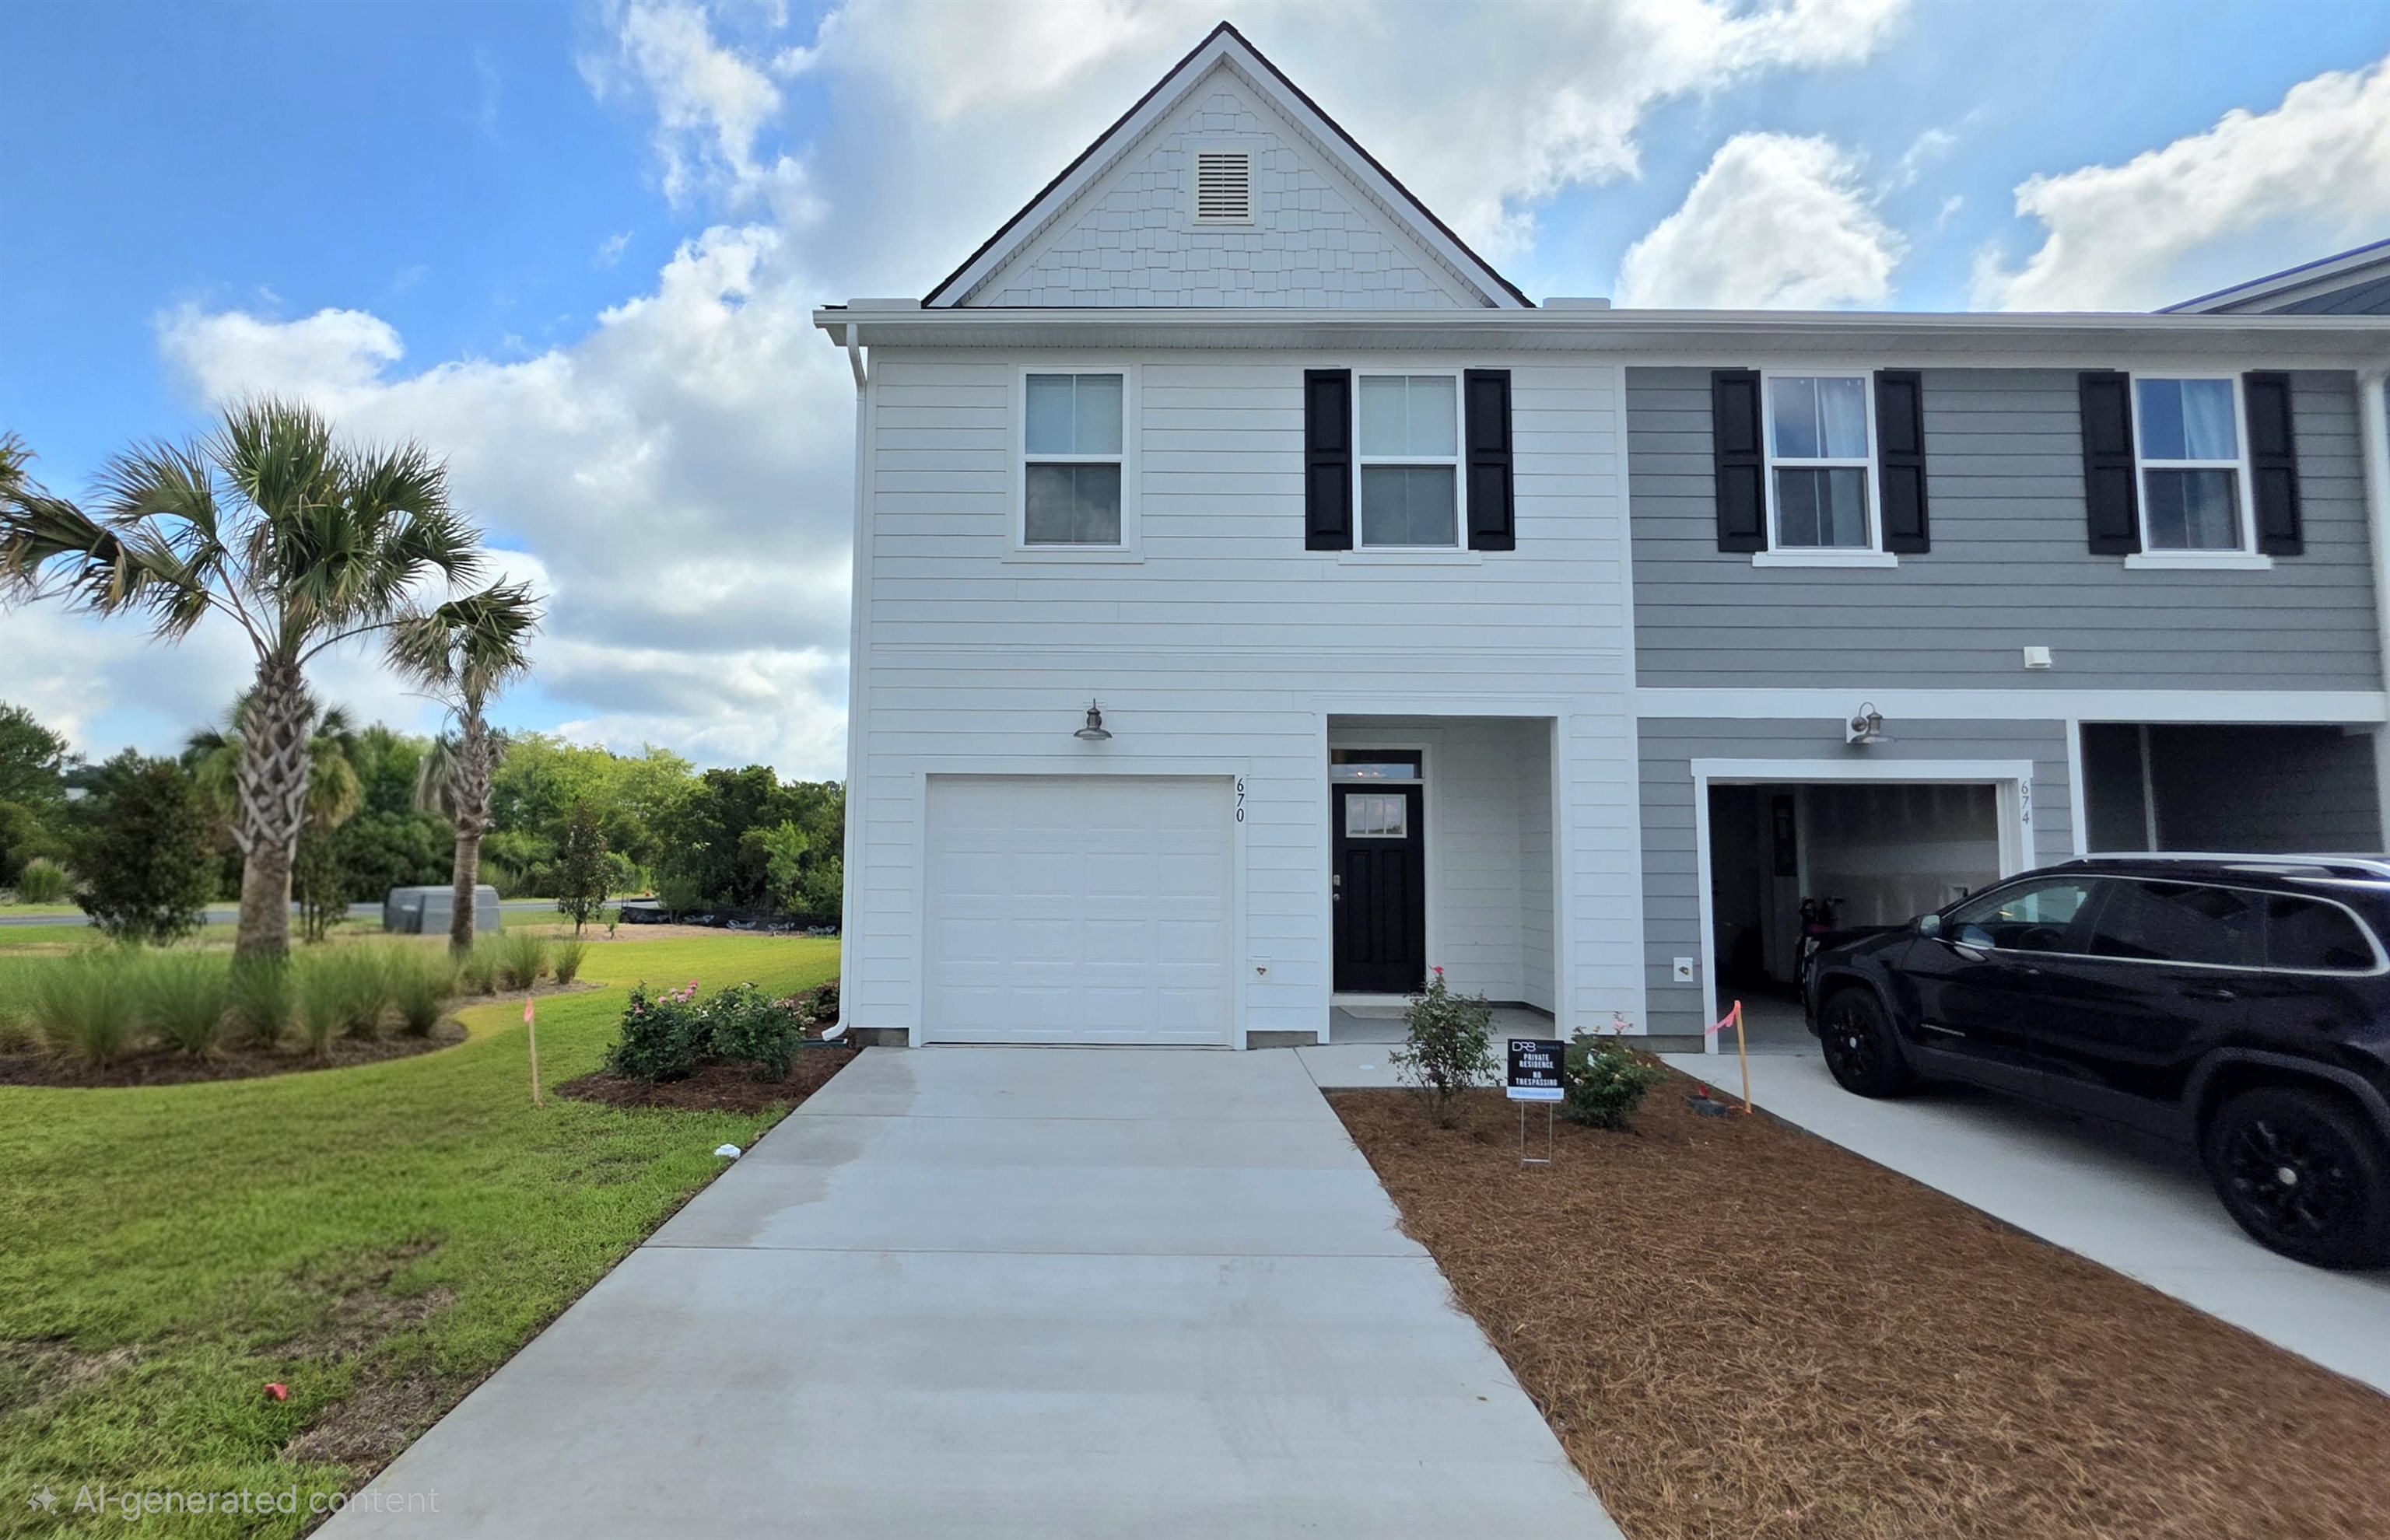






$2,200 | 3 beds | 2 full baths | 1 half baths | 1,600 sqft
Myrtle Beach, SC 29579
- 3Beds
- 2Full Baths
- 1Half Baths
- 1,600SqFt
- 2026Year Built
- 0.00Acres
- MLS# 2618209
- Rental
- Townhouse
- Active
- Approx Time on Market1 day
- AreaMyrtle Beach Area--Carolina Forest
- CountyHorry
- Subdivision Townes in Carolina Forest
Overview
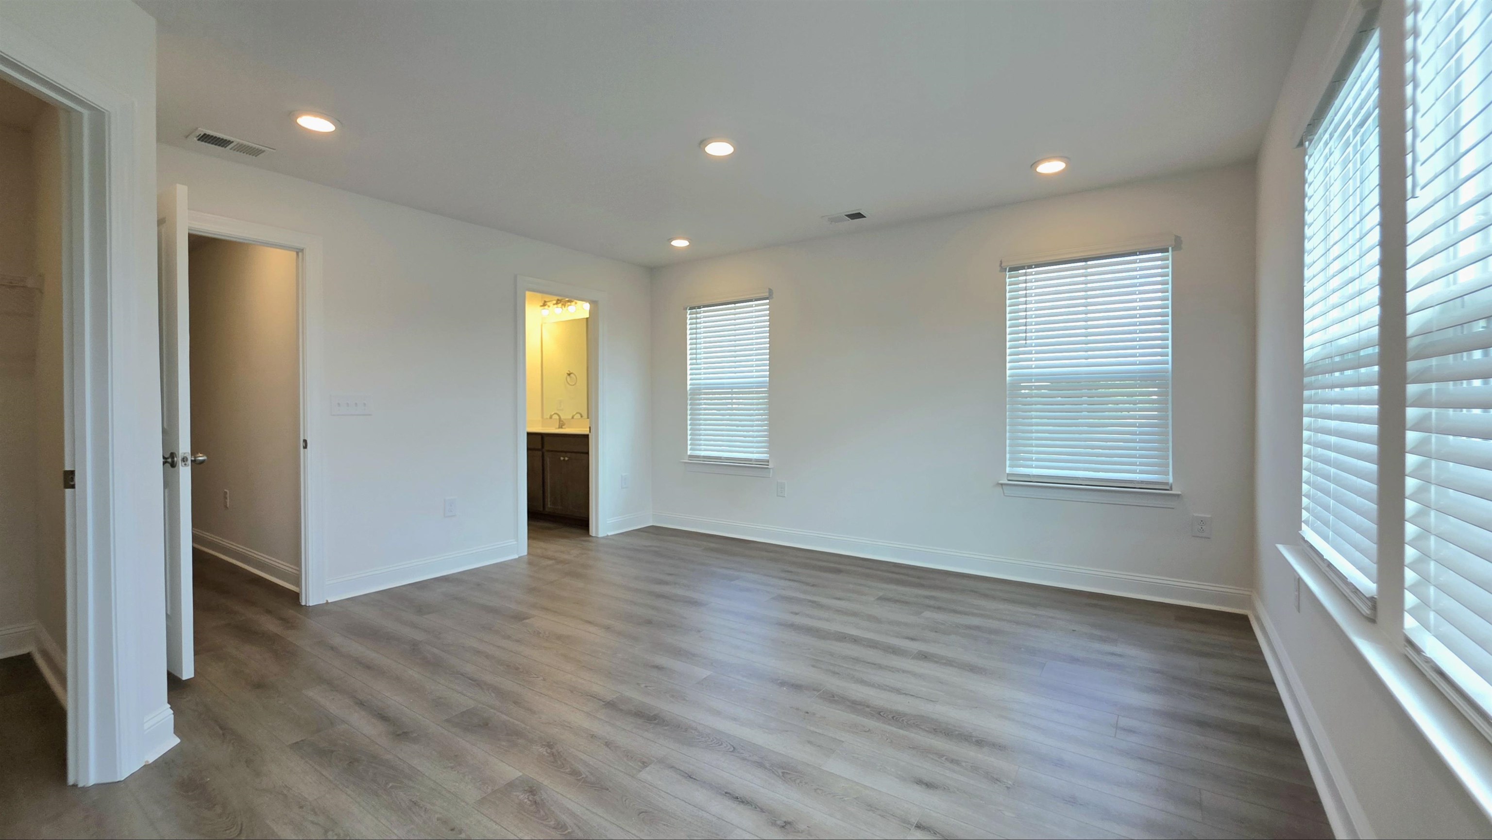
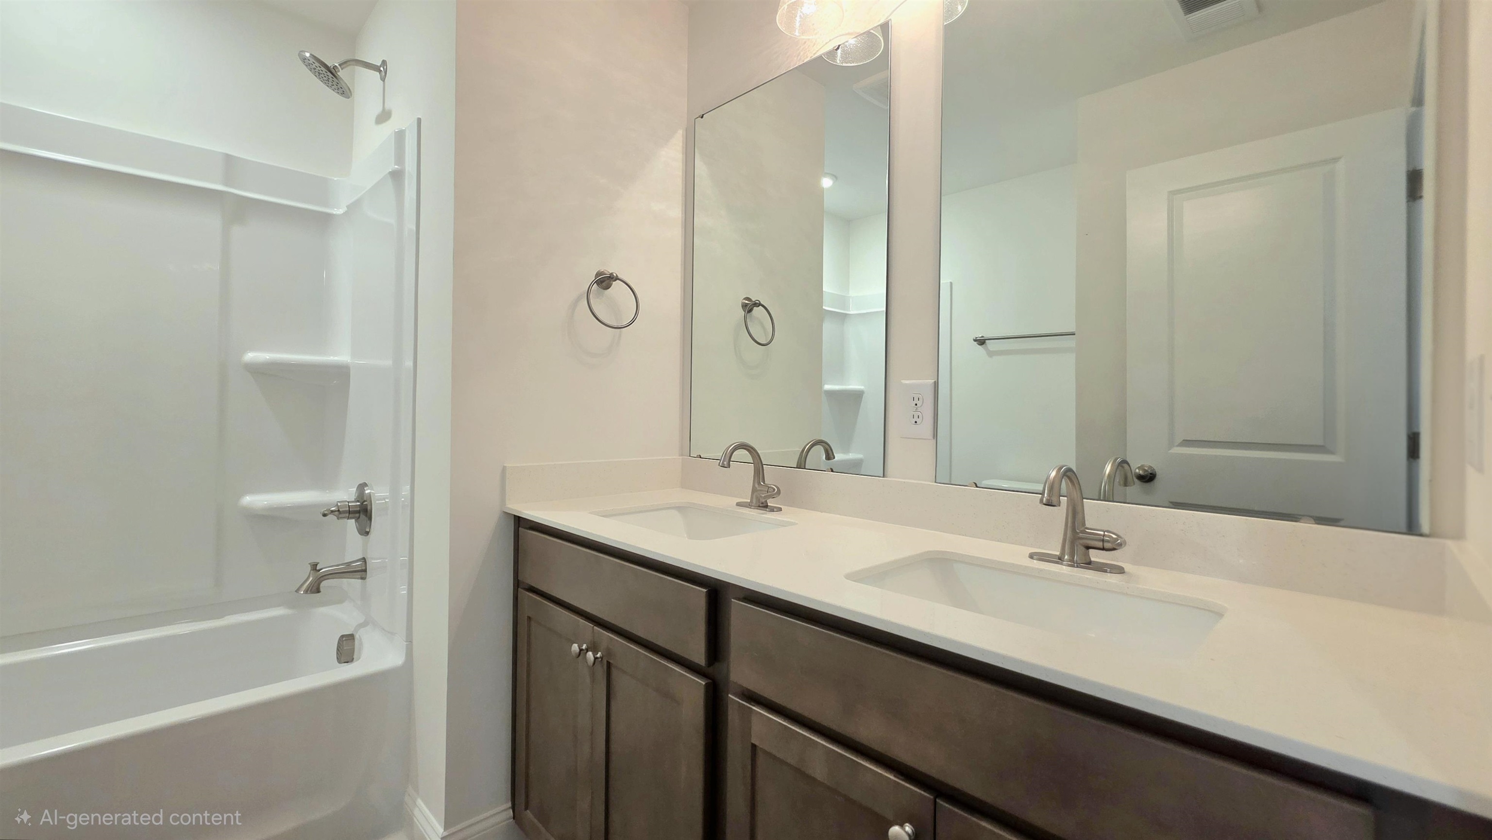
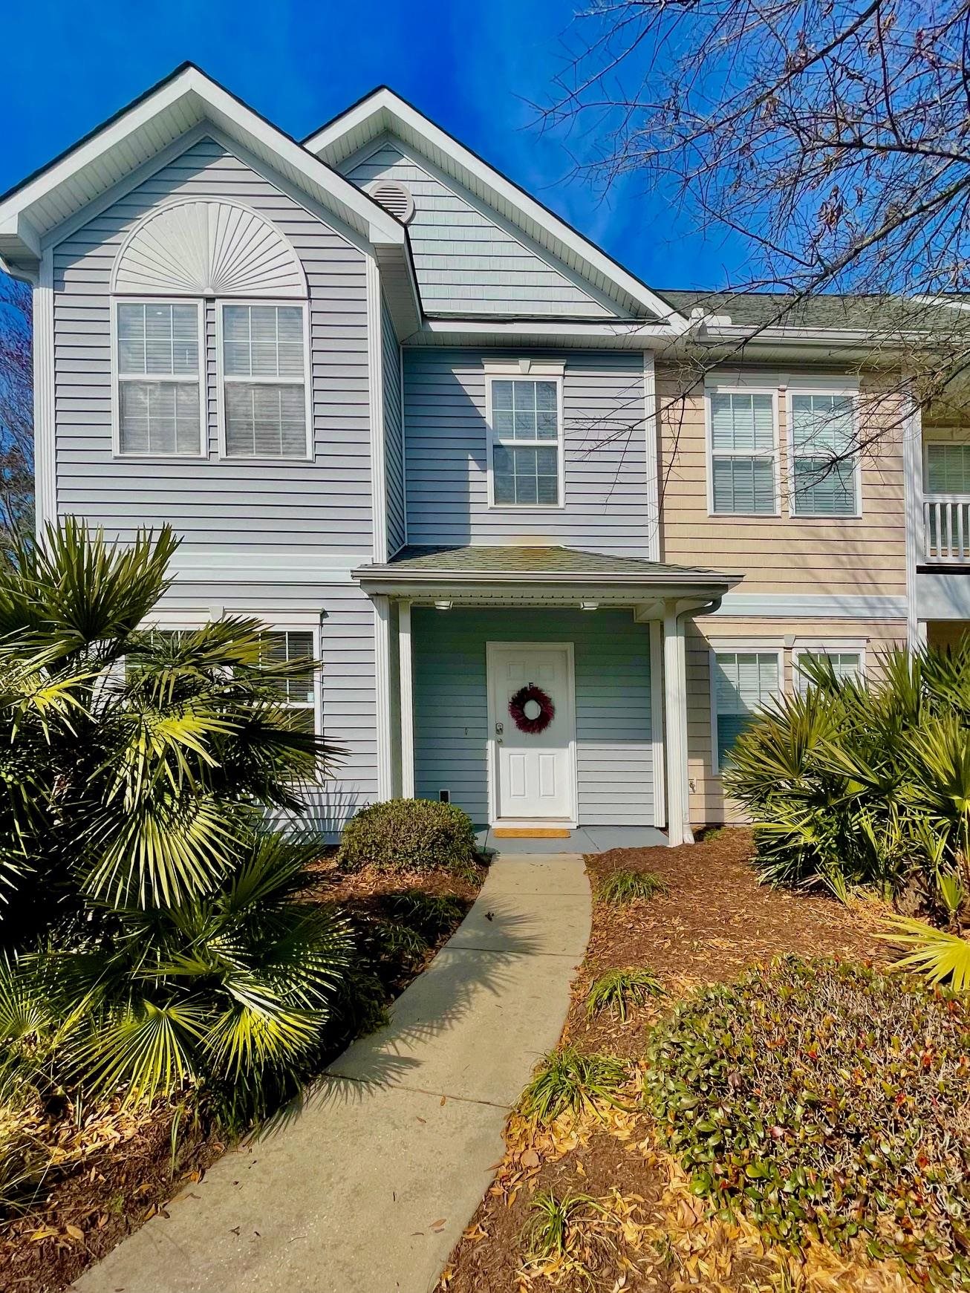
This beautifully designed end-unit is brand new, offering 3 bedrooms, 2.5 bathrooms, and an open-concept layout that`s perfect for everyday living. The spacious kitchen features quartz countertops, a tiled backsplash, and plenty of cabinet space, with stainless appliances. Flowing seamlessly into the dining area and family room, and a bright light from the screen porch for easy entertaining. Upstairs, the primary suite provides a comfortable retreat with a sitting area, a generous walk-in closet, and a spa-inspired bathroom complete with a soaking tub and separate walk-in shower. Two additional bedrooms and a full bath complete the second floor. The laundry is conveniently located on the same floor with a washer and dryer included. Step outside to your screened porch overlooking the pond, offering a peaceful place to relax after a long day. Located in the highly desirable Carolina Forest area, this community is served by award-winning schools and offers outstanding amenities, including walking trails, a dog park, playground, picnic area, and grilling stations. Landscaping and trash service are included, making maintenance easy. A security deposit and application are required. Pets allowed.
Agriculture / Farm
Association Fees / Info
Bathroom Info
Total Baths: 3.00
Halfbaths: 1
Fullbaths: 2
Bedroom Info
Beds: 3
Building Info
Levels: Two
Year Built: 2026
Structure Type: Townhouse
Zoning: RES
Buyer Compensation
Exterior Features
Patio and Porch Features: RearPorch, FrontPorch
Foundation: Slab
Exterior Features: SprinklerIrrigation, Porch, Storage
Financial
Garage / Parking
Garage: Yes
Parking Type: Attached, Garage, OneSpace, GarageDoorOpener
Garage Spaces: 1
Green / Env Info
Interior Features
Floor Cover: LuxuryVinyl, LuxuryVinylPlank
Laundry Features: WasherHookup
Furnished: Unfurnished
Interior Features: CeilingFans, DualSinks, DoubleVanity, GardenTubRomanTub, JettedTub, SittingAreaInPrimary, SplitBedrooms, SeparateShower, Vanity, WalkInClosets, StainlessSteelAppliances, SolidSurfaceCounters
Appliances: Dishwasher, Disposal, Microwave, Range, Refrigerator, Dryer, Washer
Lot Info
Lease Considered: Yes
Lot Description: Rectangular, RectangularLot
Misc
Offer Compensation
Other School Info
Property Info
County: Horry
Security Deposit: 2200.00
Property Sub Type Additional: Townhouse
Security Features: SmokeDetectors
Disclosures: CovenantsRestrictionsDisclosure
Rental Info
Rent Includes: TrashCollection
Room Info
Sqft Info
Total Sqft: 2002
Living Area Source: PublicRecords
Sqft: 1600
Unit Info
Utilities / Hvac
Heating: Central, Electric
Cooling: CentralAir
Cooling: Yes
Utilities Available: CableAvailable, ElectricityAvailable, PhoneAvailable, SewerAvailable, UndergroundUtilities, WaterAvailable
Heating: Yes
Water Source: Public
Waterfront / Water
Directions
From River Oaks Drive cross International Drive through the light. At the stop sign turn left onto Hinson Dr. Turn right onto Buist Cir. House is on the left when entering the community. Use Buist Drive in GPSCourtesy of River Oaks Real Estate

 MLS# 2617748


 Provided courtesy of © Copyright 2026 Coastal Carolinas Multiple Listing Service, Inc.®. Information Deemed Reliable but Not Guaranteed. © Copyright 2026 Coastal Carolinas Multiple Listing Service, Inc.® MLS. All rights reserved. Information is provided exclusively for consumers’ personal, non-commercial use, that it may not be used for any purpose other than to identify prospective properties consumers may be interested in purchasing.
Images related to data from the MLS is the sole property of the MLS and not the responsibility of the owner of this website. MLS IDX data last updated on 07-21-2026 6:17 PM EST.
Any images related to data from the MLS is the sole property of the MLS and not the responsibility of the owner of this website.
Provided courtesy of © Copyright 2026 Coastal Carolinas Multiple Listing Service, Inc.®. Information Deemed Reliable but Not Guaranteed. © Copyright 2026 Coastal Carolinas Multiple Listing Service, Inc.® MLS. All rights reserved. Information is provided exclusively for consumers’ personal, non-commercial use, that it may not be used for any purpose other than to identify prospective properties consumers may be interested in purchasing.
Images related to data from the MLS is the sole property of the MLS and not the responsibility of the owner of this website. MLS IDX data last updated on 07-21-2026 6:17 PM EST.
Any images related to data from the MLS is the sole property of the MLS and not the responsibility of the owner of this website.



 Recent Posts RSS